Skip to content
  • (415) 813-0440
Facebook-f Yelp Youtube Instagram
  • Expertise
    • Design-Build Contractor
    • General Contractor
    • Construction Company
  • Services
    • Custom Home Build
    • Full Home Remodeling
    • Bathroom Remodeling
    • Kitchen Remodeling
    • Electrical & Plumbing
    • Framing & Foundation Repair
    • Architectural & Interior Design
    • Aging in Place Remodeling
    • Design and Build Contractor
    • ADU Builders
    • Home Additions
    • Attic Basement Conversions
    • Garage Conversions
  • Projects
  • Portfolio
  • Start Here
  • Service Area
    • Albany
    • Atherton
    • Belmont
    • Brisbane
    • Burlingame
    • Cupertino
    • Daly City
    • Emerald Hills
    • Foster City
    • Hillsborough
    • Kensington
    • Lafayette
    • Larkspur
    • Los Altos
    • Los Altos Hills
    • Los Gatos
    • Menlo Park
    • Mill Valley
    • Millbrae
    • Orinda
    • Palo Alto
    • Piedmont
    • Redwood City
    • San Anselmo
    • San Bruno
    • San Carlos
    • San Francisco
    • San Mateo
    • Sausalito
    • Stanford
    • Sunnyvale
    • Tiburon
    • Woodside
  • About
    • Meet the Team
    • Areas we serve
    • Office Locations
    • Construction Partnerships
  • Media
    • Blog
  • AI 3D Design
    • Showroom
Contact
  • Home Remodeling

Design Build vs General Contractor: What’s the Difference?

Matan Schejter

  • Home Remodeling
Design-build team and traditional general contractor team meeting with homeowners to discuss a home remodeling project.

Planning a home remodeling project in the San Francisco Bay Area or Marin County can feel overwhelming. One of the first decisions you’ll face is choosing between a design build firm and a general contractor.

Here’s what’s happening: both options can deliver a finished home, but the difference between design and the traditional approach can shape your budget, timeline, and overall experience.

Let’s walk through it clearly so you can move forward with confidence.

Quick Answers to FAQs

Do I need to know exactly what I want before calling?

No. You do not need to have every detail figured out.

It helps to have a general idea of what you want to change, but the remodeling company can help you clarify the scope, feasibility, and next steps.

Even saying “we want to update the kitchen but don’t know what’s realistic yet” is enough to begin.

Will someone come to my house?

Often, yes.

If the project seems like a potential fit, many remodeling companies will schedule an in-home consultation or site visit. This allows them to evaluate the space and better understand the scope.

For very early conversations, the first step may be a phone call before scheduling a site visit.

Will I get a quote right away?

Not always.

For simple projects, the company may be able to provide a rough range early. For more complex remodels, a detailed estimate usually requires a defined scope, design details, site review, and sometimes engineering or permit information.

A responsible contractor should avoid giving a firm price before understanding the project.

What should I prepare before the first call?

You do not need a full packet of information, but it helps to prepare:

  • Your project goals
  • Photos of the space
  • Any inspiration images
  • Your ideal timeline
  • A rough budget range, if known
  • Any existing plans or drawings, if available
  • Questions you want answered

If you do not have these yet, that is okay. The first conversation can still be useful.

Should I contact a contractor before an architect?

In many cases, yes.

Speaking with a contractor early can help you understand whether an architect is needed and whether the project is realistic from a construction and budget standpoint.

For complex projects, an architect may still be required. But involving construction expertise early can help avoid plans that later need major revisions.

What if I already have home remodeling plans?

If you already have plans, the remodeling company can review them and discuss next steps.

They may evaluate:

  • Whether the plans are buildable
  • Whether the scope is clear
  • Whether permits are approved or still needed
  • Whether the design aligns with your budget
  • Whether additional engineering is required

Having plans can help move the conversation forward, but the contractor will still need to review the site and scope carefully.

What if I do not have a budget yet?

That is common.

Many homeowners reach out because they are trying to understand what kind of budget is realistic.

A remodeling company can explain the major cost drivers and help you understand whether your goals are aligned with typical project ranges.

You do not need a final number, but you should be open to discussing budget expectations.

What if I’m not ready to start right away?

That is okay.

Many homeowners contact remodeling companies months before they are ready to begin construction.

In fact, reaching out early can be helpful because it gives you time to understand the process, plan your budget, and account for design and permitting timelines.

If your project is in San Francisco, planning ahead is especially important because permits and approvals can take time.

Can the remodeling company help with permits?

Yes, in many cases.

Experienced remodeling companies often help coordinate the permit process, especially for projects that require drawings, engineering, or city approvals.

A design-build firm may manage the process from design through permit submission and construction.

What happens if my project is too small or not a fit?

If your project is not the right fit, a professional remodeling company should let you know.

They may explain why the project is outside their scope or recommend a different type of professional, such as a handyman, specialty trade, architect, or smaller contractor.

This is another reason the first conversation is useful — it helps you avoid wasting time with the wrong provider.

Why This Decision Matters for Your Home Remodel

Every remodel starts with a vision—but how that vision turns into reality depends on your team structure.

In high-cost markets like San Francisco, where construction costs and permitting complexity are higher than average, your choice directly affects your cost, communication, and stress level 

What Is a General Contractor?

A general contractor is responsible for managing the construction phase of your project.

They typically step in after your design plans and architectural plans are already completed.

What General Contractor Services Include

  • Hiring and coordinating construction teams
  • Managing schedules and materials
  • Executing the build construction
  • Overseeing subcontractors and builders

This general contractor model separates design and construction, meaning you’ll often work with multiple parties.

What Is a Design Build Firm?

A design build firm handles both design and construction under one roof.

Instead of hiring an independent architect and then a separate contractor, you work with one integrated firm from start to finish.

How the Design Build Model Works

  • One team manages architectural design, planning, and construction
  • Designers and builders collaborate from day one
  • The same build firm is accountable for the entire project

This build model simplifies communication and creates a more unified process.

Design-Build vs. General Contractor: Key Difference

The core difference comes down to how your project is structured.

  • The general contractor model separates design and execution
  • A design build approach integrates both into one process

That integration often leads to fewer gaps between ideas and execution.
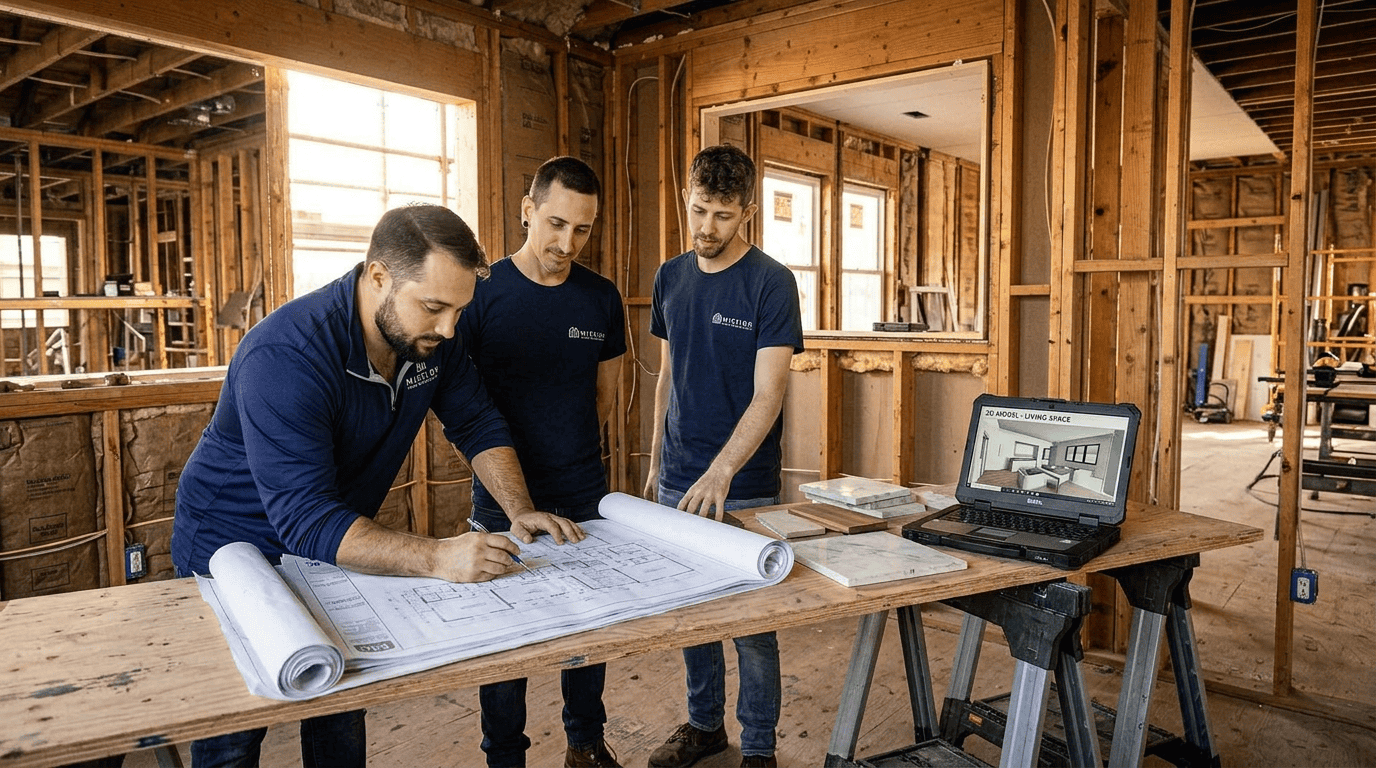
Design-build team collaborating on architectural plans and construction planning for a home remodel.

How the Design Phase Differs

General Contractor Approach

You start with an architect or designer, develop plans, and then bring those to a contractor.

This separate design process can lead to disconnects between vision and feasibility.

Design Build Approach

With design build, the design phase includes input from construction teams early on.

That means your design plans are shaped by real-world cost, materials, and feasibility from the beginning.

Communication: One Team vs Multiple Vendors

With a General Contractor

You’ll coordinate between:

  • Architect
  • Interior design team
  • General contractor
  • Subcontractors

This can create delays, especially when questions or revisions arise.

With a Design Build Firm

You work with one build firm and one unified team structure.

We take pride in keeping communication clear, so you always know what’s happening next.
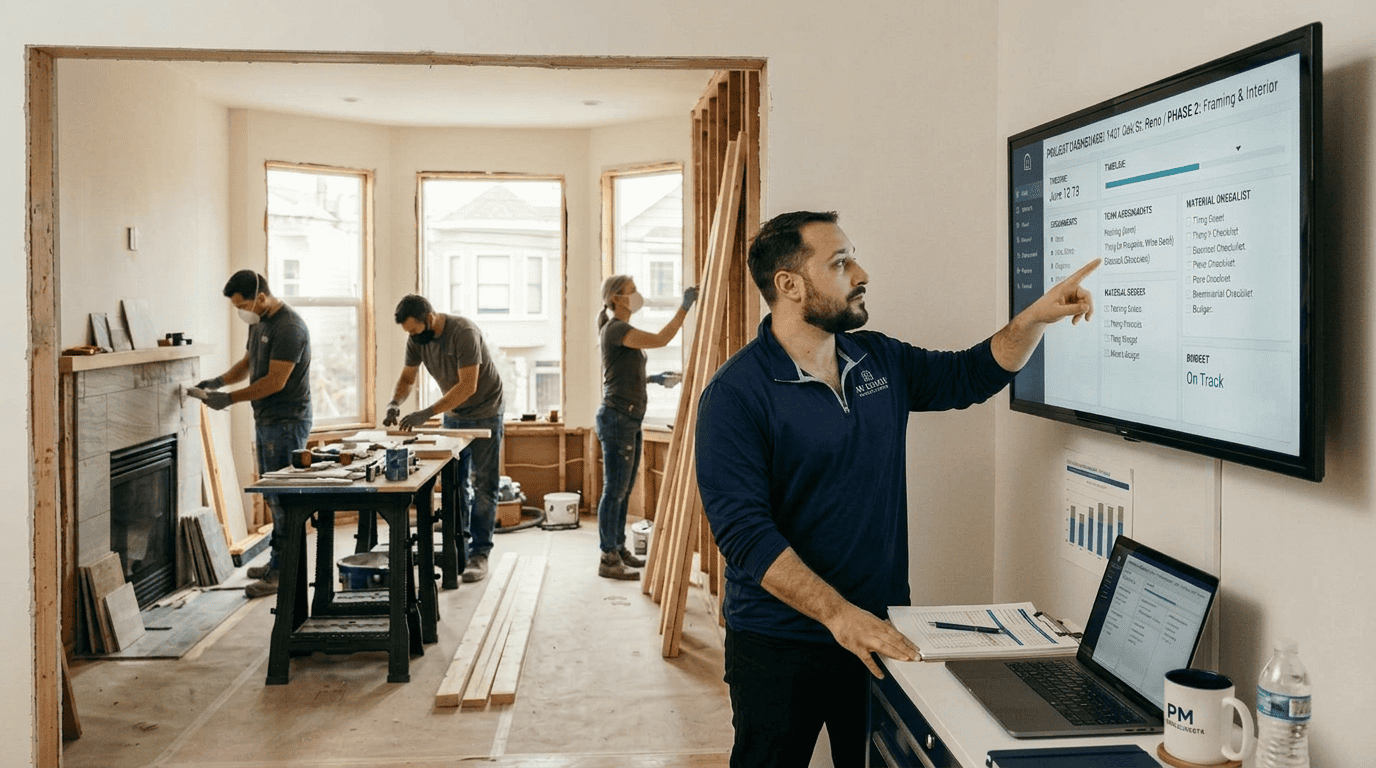
Homeowner discussing remodeling progress with a dedicated project manager and unified design-build team.

Budget Control and Cost Transparency

General Contractor Model and Budget Risks

Because design happens first, your budget may not fully account for real construction costs.

This often leads to:

  • Unexpected change orders
  • Revisions after bidding
  • Higher overall remodeling costs

Design Build and Budget Control

A design build approach supports stronger budget control.

  • Costs are estimated during design and construction planning
  • Fewer surprises during the build
  • Better alignment between vision and cost

Change Orders: Where Projects Can Shift

In a general contractor setup, change orders are more common.

Why?

Because the contractor may uncover issues or conflicts in the plans after work begins.

With a design build firm, collaboration during the design phase helps reduce these changes before construction starts.

Timeline Differences

General Contractor Timeline

  • Design completed first
  • Bidding process follows
  • Construction starts later

This step-by-step structure can extend your overall project timeline.

Design Build Timeline

The design and construction teams overlap their work.

This streamlined build approach often leads to faster delivery.
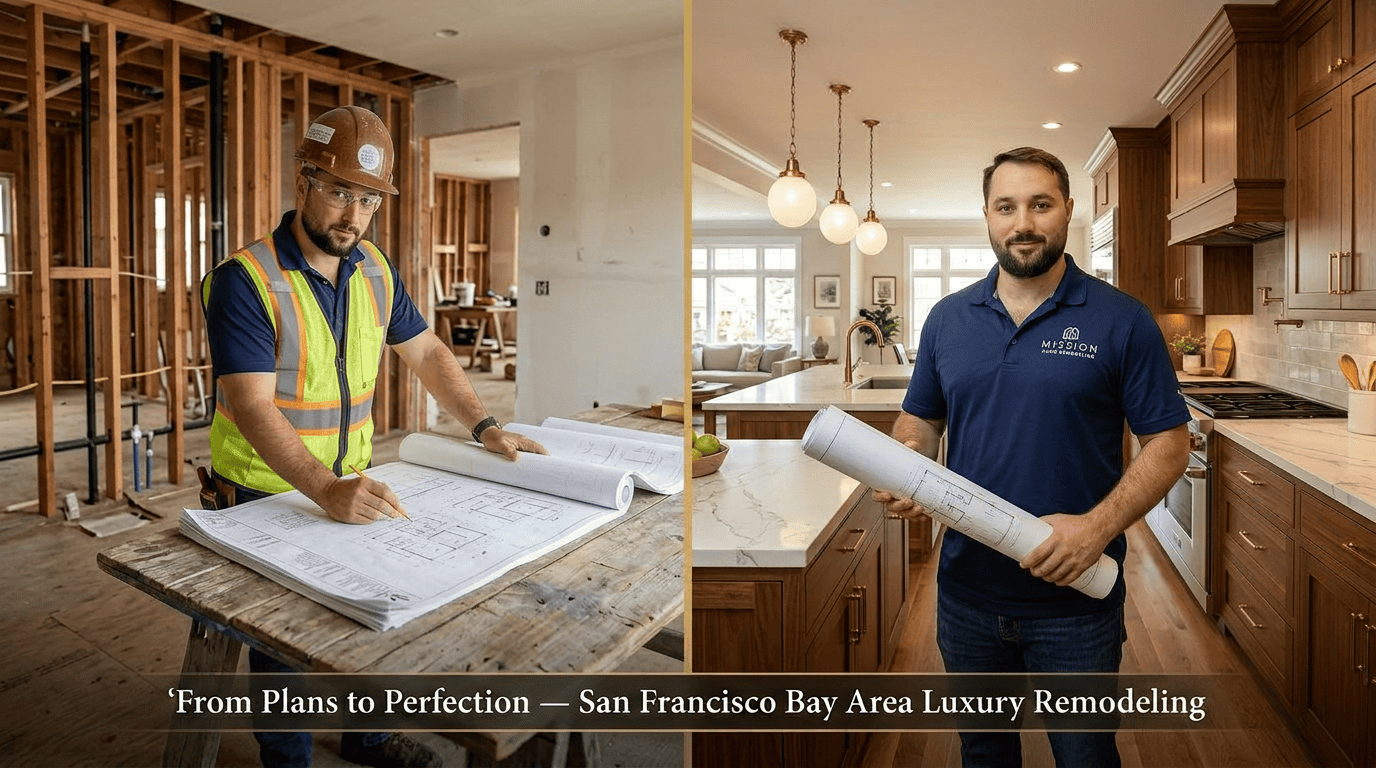
Project manager reviewing completed home renovation work and architectural plans.

Project Management and Accountability

General Contractor

Responsibility is split across:

  • Architect
  • General contractor
  • Multiple vendors

If issues arise, it can be unclear who owns the solution.

Design Build Firm

One firm manages everything, including project management.

That single point of accountability reduces confusion and keeps your project moving forward.

Quality and Craftsmanship

Both a skilled general contractor and a strong build firm can deliver high-quality results.

The difference is in consistency.

With design build, the same team oversees design and construction, helping maintain alignment from concept to completion.

Which Option Is Better for a Bay Area Remodel?

In the San Francisco Bay Area and Marin County, projects often involve:

  • Older homes needing upgrades
  • Strict permitting requirements
  • High construction costs

These factors make coordination especially important.

A design build firm can simplify these challenges by managing the full renovation process.

When a General Contractor Might Make Sense

A general contractor may be the right fit if:

  • You already have completed architectural design
  • You prefer working with an independent architect
  • Your project is straightforward and well-defined

When Design Build Is the Better Fit

A design build approach is often ideal if:

  • You want one team for design and construction
  • You value clear communication and fewer change orders
  • You need help shaping your plans from the start

Cost Comparison: Is Design-Build More Expensive?

This is one of the most common questions.

Short Answer

Not necessarily.

What Affects Cost

  • Scope of your remodel
  • Complexity of design
  • Level of finishes
  • Site conditions

In many cases, a design build firm helps control total cost by reducing inefficiencies and rework.

What Is the 30% Rule in Remodeling?

In the Bay Area, homeowners often set aside an additional 20–30% of their budget for unexpected costs .

This applies to both:

  • General contractor projects
  • Design build projects

However, integrated planning can reduce how often those extra funds are needed.

What Is a Disadvantage of Design-Build?

Transparency matters, so here’s the honest answer.

A potential downside of design build is less separation between designers and builders.

Some homeowners prefer independent checks and balances.

That said, a well-structured build firm addresses this through clear processes and internal quality control.

Choosing the Right Path for Your Home Renovation

At the end of the day, the right choice depends on your priorities.

If you want flexibility and already have plans, a general contractor may work.

If you want a streamlined, guided experience with fewer unknowns, a design build approach offers a more cohesive path.

Final Thoughts: Clarity Leads to Better Projects

A successful home renovation isn’t just about the final result—it’s about how the process feels along the way.

Here’s what we recommend: choose a path that gives you clarity, confidence, and a team you can rely on. Because when your design and construction teams are aligned, everything else becomes easier.

Return to the main blog page.

Search ideas & guides for your remodel

Sign up for our newsletter

Subscribe to receive the latest blog posts to your inbox every week.

By subscribing you agree to with our Privacy Policy.

Recent Posts

  • Design-Build vs. Architect and General Contractor: What's the Difference for Bay Area Homeowners?
  • Do I Need Plans Before Talking to a Contractor? The Bay Area Homeowners Guide
  • What Happens After I Contact a Remodeling Company?
Share this post
  • Home Remodeling
Picture of Matan Schejter
Matan Schejter
Matan is a skilled builder and remodeler with years of hands-on experience transforming spaces. Inspired by the craftsmanship of Bay Area architecture, he specializes in restoring and modernizing older homes. His passion for functional, beautiful design led him to found Mission Home Remodeling.

Blog

Related posts

Crafted to help you plan, design, and build with confidence.

Homeowners meeting with a remodeling professional to discuss their home renovation goals
Home Remodeling
Matan Schejter

What Happens After I Contact a Remodeling Company?

Reaching out to a remodeling company can feel like a

Read More »
June 2, 2026
Homeowner and remodeling professional reviewing renovation plans before starting a home remodel project
Home Remodeling
Joseph Zimmerman

How to Plan a Home Remodel from Start to Finish

Planning a home renovation can feel overwhelming—especially in the San

Read More »
May 30, 2026
Home Remodeling
Dan Wolfstein

How Long Does a Home Remodel Take in San Francisco?

Planning a renovation in the San Francisco Bay Area or

Read More »
April 2, 2026
View All

Sign up for our newsletter

Join Our Community for Updates and Remodeling Insights

Ready to imagine your own project?

Request Your Personalized Consultation

and let’s talk about your space, your ideas, and how we can bring them to life.

Quick links
  • Home
  • expertise
  • services
  • About
  • projects
  • about
  • Blog
  • Showroom
  • Ai 3D Design
  • contact
Services
  • Home Remodeling
  • Bathroom Remodeling
  • Kitchen Remodeling
  • ADU Builders
  • Home Additions
  • Garage Conversions
  • General Contractor
  • Construction Company
  • Electrical & Plumbing
  • Design–Build Contractor
  • Framing & Foundation Repair
  • Architectural & Interior Design
Contact Us

Mission Home Remodeling
475 Gough St
San Francisco, CA 94102
(415) 306-8549

405 Primrose Rd #312.
Burlingame, CA 94010 
(415) 417-2238

License & Certifications

State Contractor License #1078954
Fully Licensed • Bonded • Insured

Find Us on Map

© 2026 Mission Home Remodeling Inc.

Privacy Policy

Terms of Service

Facebook-f Yelp Youtube Instagram