 Skip to content
Design-Build Firm & LicensedGeneral Contractor in Atherton, CA
Licensed General Contractor Delivering Thoughtful Remodels, Additions & Construction for Peninsula Homes
Mission Home Remodeling (MHR) is a design-build remodeling and construction company serving Atherton and the surrounding Peninsula. As a licensed general contractor, we manage every phase of your project—from planning and permitting to construction and completion—so your home is updated with clarity, craftsmanship, and long-term value.
A Design-Build General Contractor Serving Atherton Homeowners
Atherton is known for its tree-lined streets, established houses, and strong community character. Remodeling in this area often requires balancing modern comfort with respect for the original home’s design.
We work closely with homeowners to plan remodeling projects that improve everyday living while protecting long-term value. Our approach emphasizes realistic timelines, clear communication, and craftsmanship that stands up over time.
As Seen In



Home Construction & Remodeling Services IN Atherton
Structured around how homeowners plan, build, and improve their homes—from ground-up construction to full renovations and targeted remodels.
New Construction & Custom Homes
- New Construction Homes
- Custom Home Builds
- Design Build
- Architectural Plans
- Structural Framing
- Interior Design Services
Full Home Renovation
- Full Home Remodels
- Electrical Rewire (full home)
- Replumbing (full home)
- Interior Design Services
Room Additions & Structural Expansions
- Home Additions
- Structural Framing
- Architectural Plans
ADUs & Conversions
- Garage/Basement Conversions to ADUs
- Electrical Rewire (if tied to conversion)
- Replumbing (if tied to conversion)
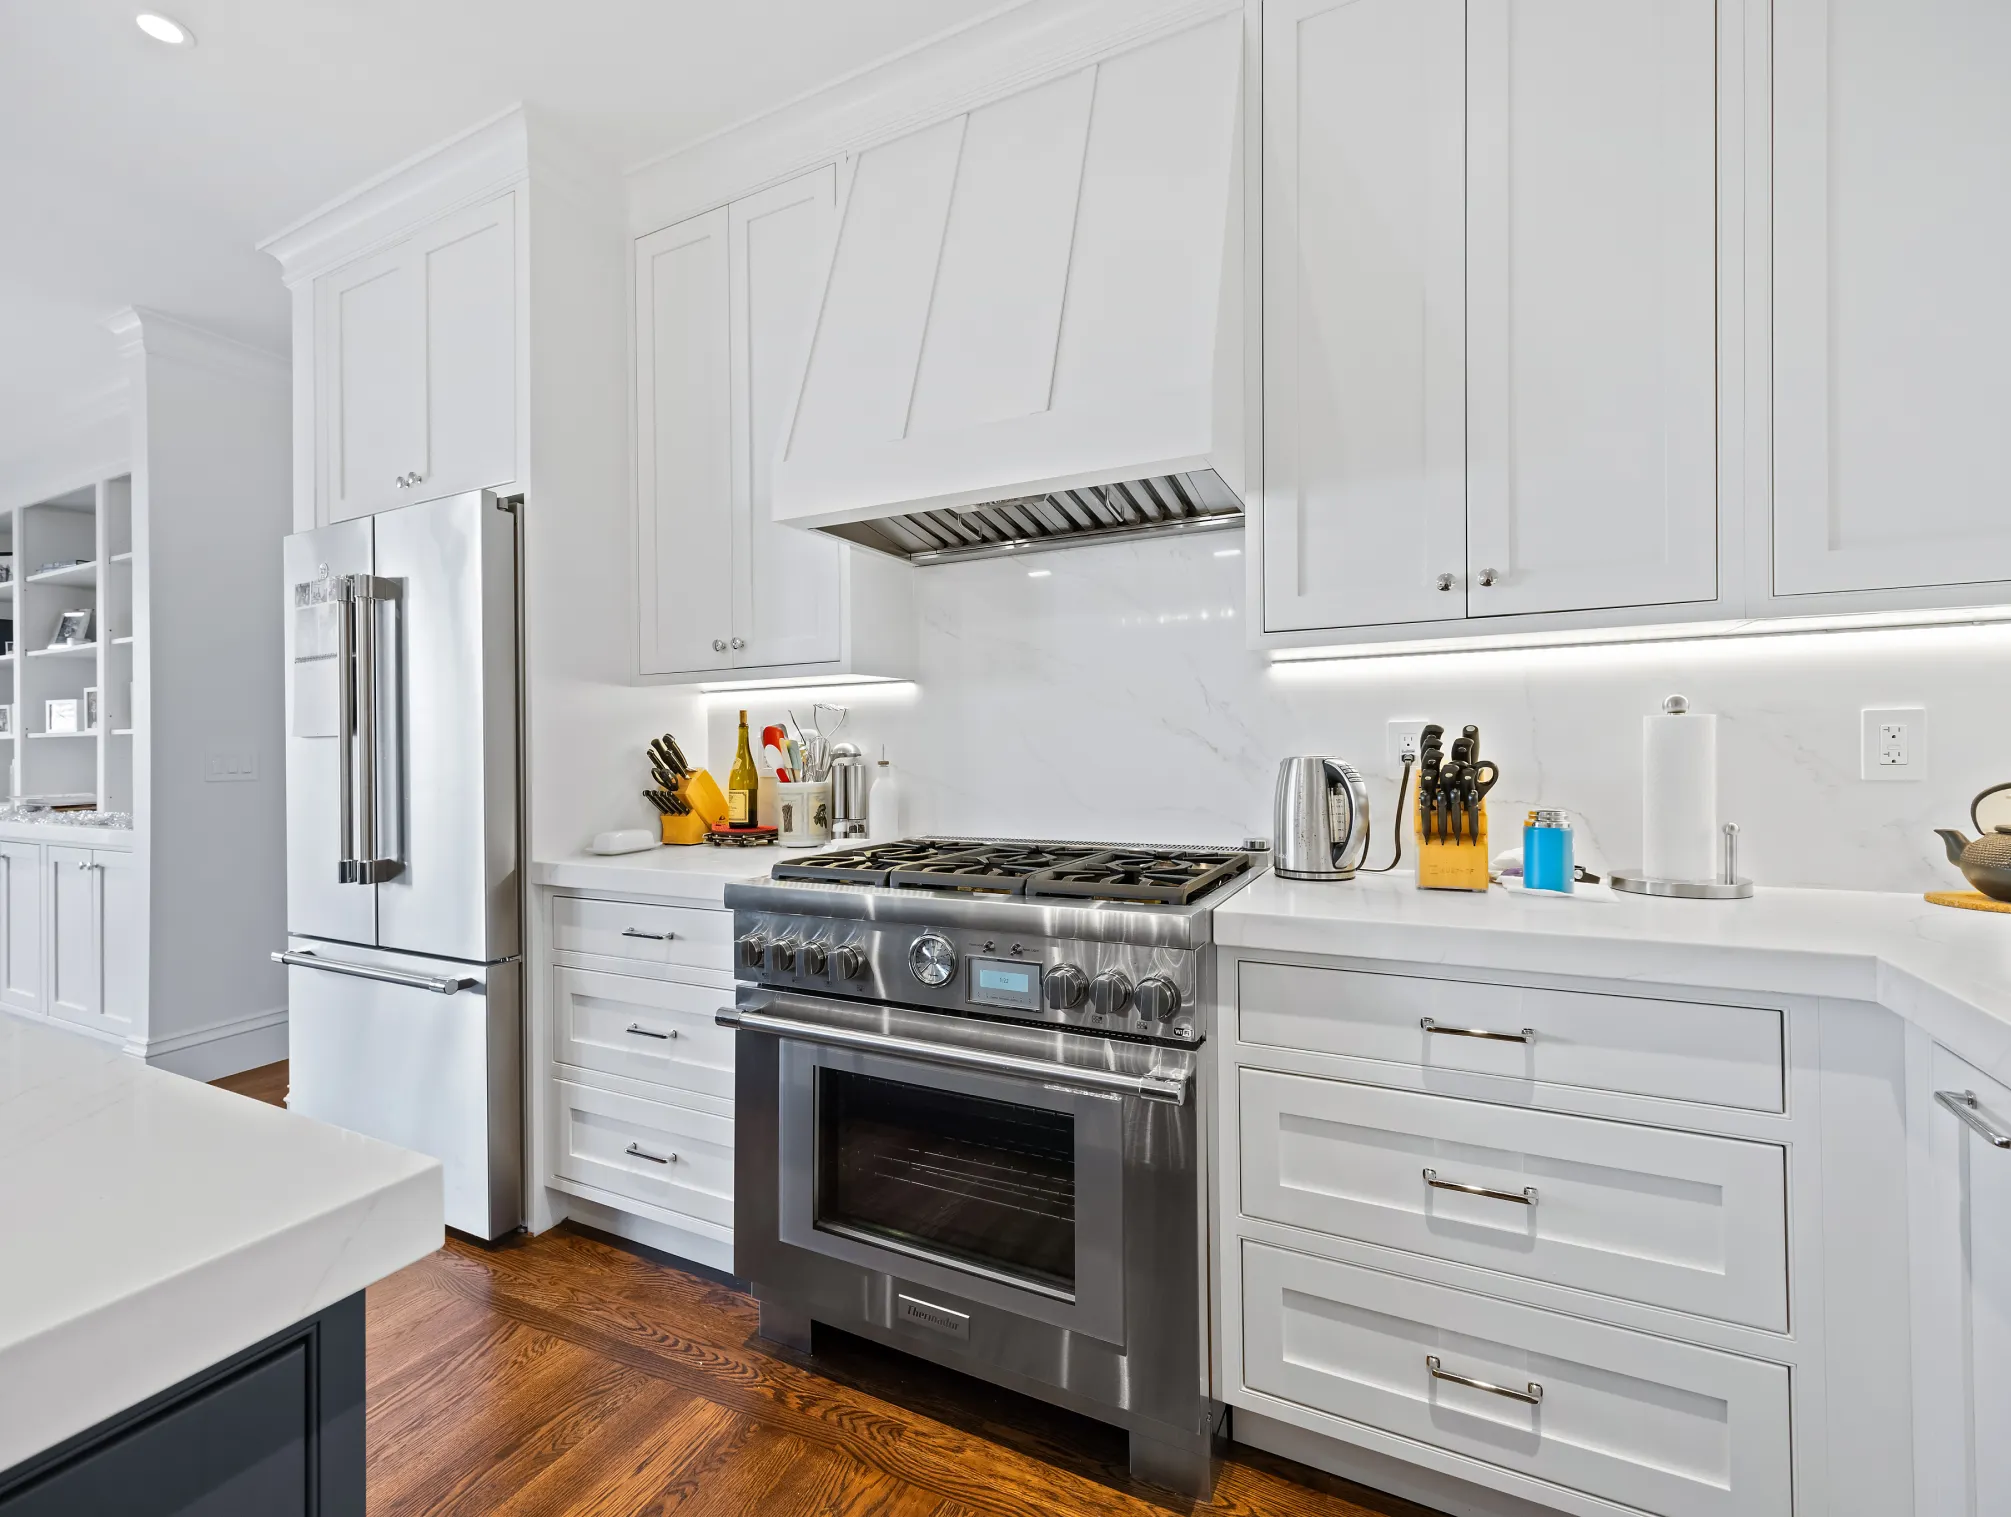
Kitchen Remodeling
- Kitchen Remodel
- Interior Design Services (optional inclusion here too)
Bathroom Remodeling
- Bathroom Remodeling
Why Atherton Homeowners Choose Mission Home Remodeling
Choosing the right remodeling partner matters—especially when your home is a long-term investment. We’re proud to be recognized as a top home remodeling company by Atherton homeowners who value communication and craftsmanship.

CLEAR PLANNING &
HONEST TIMELINES
Clear expectations from day one — with realistic schedules and proactive communication.

EXPERIENCED & LICENSED PROFESSIONALS
A skilled team of contractors and licensed experts committed to quality craftsmanship.

RESPECT FOR YOUR HOME & DAILY ROUTINE
We protect your space, maintain clean job sites, and minimize disruption throughout the process.

THOUGHTFUL DESIGN & ACCOUNTABILITY
Integrated design-build expertise with full accountability from start to finish.
That’s the design-build difference—a smoother, smarter way to remodel.
Our Design-Buildremodeling Process
Remodeling doesn’t have to feel overwhelming or confusing. Our design-build process keeps planning, design, and construction aligned from start to finish.
Here’s what’s happening at each stage:
1. Planning & Consultation
We listen to your goals and discuss realistic options for your home projects.
2. Design & Budget Alignment
We develop design ideas that balance function, aesthetics, and budget.
3. Permits & Preparation
We manage permits, scheduling, and material planning.
4. Construction & Remodeling
Our team oversees daily work, repairs, and quality control.
5. Final Walkthroug
We review the finished remodeling project together to confirm details.
These clear steps help homeowners stay informed throughout the remodeling process.
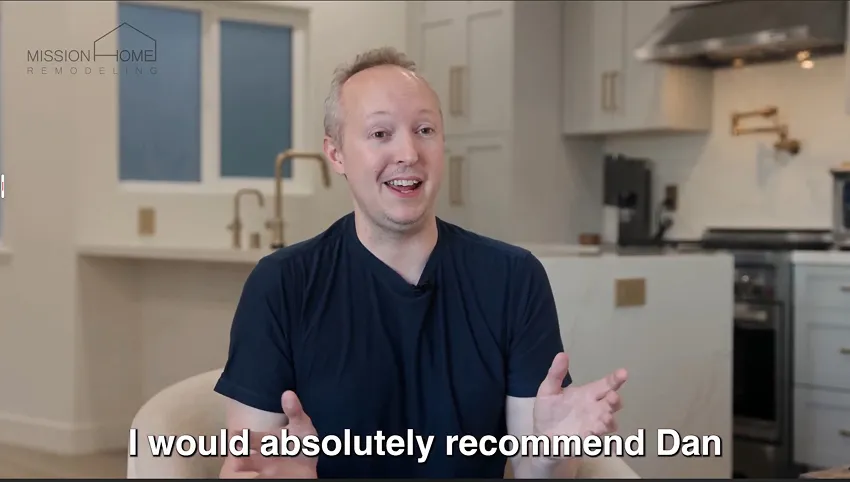

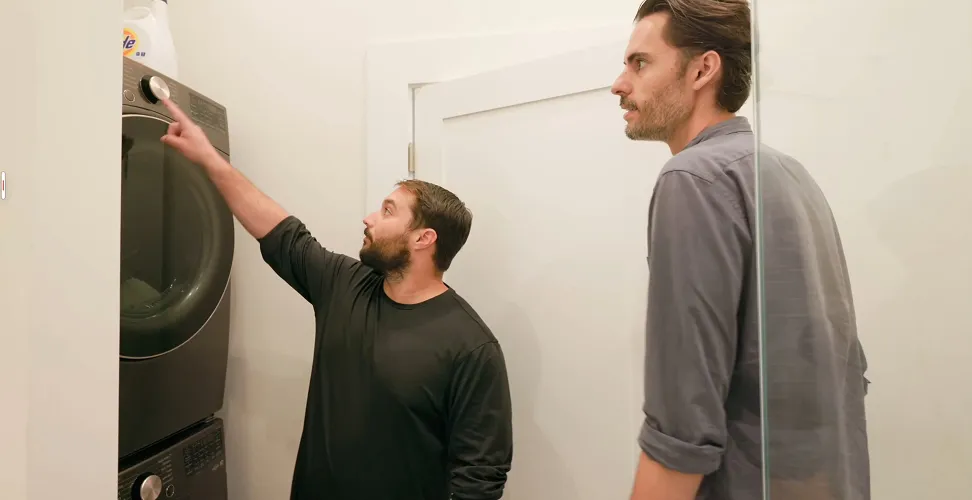


Click to explore more verified client reviews on Google, Yelp, and BBB Accredited Business




Featured Project inBurlingame
A remodel that reflects our experience, attention to detail, and deep understanding of local living.
Dwight Road, Lyon Hoag, Burlingame
A timeless San Francisco home reimagined with refined materials, warm wood accents, and elegant design—where natural light and craftsmanship meet modern sophistication.
our latest projectsDesigned to inspire
Lovell Ave., Mill Valley
A spacious 4,000 sq ft home refreshed with smooth walls, warm wood flooring, modern lighting, and a full audio system—complete with an updated kitchen and a newly reimagined lower level that’s cozy, functional, and beautifully polished.
16th Ave., Inner Parkside
Full home remodel — kitchen; master bathroom; kids’ bathroom (two bathrooms total); master bathroom floor refinish; restoration work.
27th St., Noe Valley
New laundry room, full master bathroom, full kitchen, full-house remodel with load‑bearing wall removal, refinish original historic floors, new pantry/coffee bar.
Mangels Ave., Miraloma
Basement conversion; full‑home remodel elements mentioned — kitchen, bathroom, deck, foundation work (Matan also referenced a “280”/“2800” plot in passing).
10th Ave., Golden Gate Heights
Historical restoration; basement conversion; garage conversion; kitchen, bathroom, laundry room included.
20th Ave., Inner Richmond, San Francisco
This elegant remodel unites classic charm and modern luxury, featuring a statement kitchen, radiant interiors, and handcrafted finishes that create warmth and sophistication throughout.
27th Ave., San Francisco
A thoughtful renovation reimagines a historic residence by blending modern comfort with enduring architectural character. An open, light-filled kitchen anchors the home, while updated living spaces, restored original floors, and seamlessly integrated additions create a refined balance of heritage and contemporary living.
26th Ave, Sea Cliff, San Francisco
A historic San Francisco home elevated with a seamless attic conversion, renewed structure, and thoughtfully refreshed interiors—where original charm meets modern craftsmanship in a warm, light-filled redesign.
27th St., Noe Valley, San Francisco
A Noe Valley home elevated through a serene bathroom addition, custom built-ins, and an open, light-filled layout—balancing modern materials, subtle texture, and seamless flow for contemporary living.
Van Ness Ave., Hayes Valley, San Francisco
A fully transformed San Francisco condo reimagined with sleek finishes, smart functionality, and refined modern design—where a polished kitchen, contemporary bath, and thoughtful details create effortless city living.
Divisadero St., Marina District, San Francisco
A redefined home blending comfort and design—highlighting a serene spa-inspired bathroom, open kitchen connection, and seamless flow that elevates everyday living.
Green St., Russian Hill, San Francisco
A bright, modern condo transformation featuring a fresh, open kitchen, textured bath design, and smooth, refined interiors—bringing clean lines, bold accents, and a welcoming sense of space.
Hamsphire St., Mission District, San Francisco
A charming update featuring a sleek new bathroom, integrated laundry, and a playful nursery designed with warmth and personality—blending modern function with family-friendly character.
Foerster St., Miraloma, San Francisco 2
A refined Bay Area remodel defined by minimalist kitchens, inviting dining spaces, and serene bathrooms—where clean lines, gold accents, and thoughtful layouts elevate everyday living with elegance.

Up to 18 months available
Flexible Monthly Payment Options for Your Project

CustomerReviews
Home Improvement IdeasThat Add Lasting Value
Atherton homeowners often ask which home improvement ideas make the biggest impact. Popular options include:
Opening walls between the kitchen and dining room
Updating bathrooms with practical layouts
Replacing older windows for efficiency
Improving storage with new cabinets
Creating indoor-outdoor living with patios
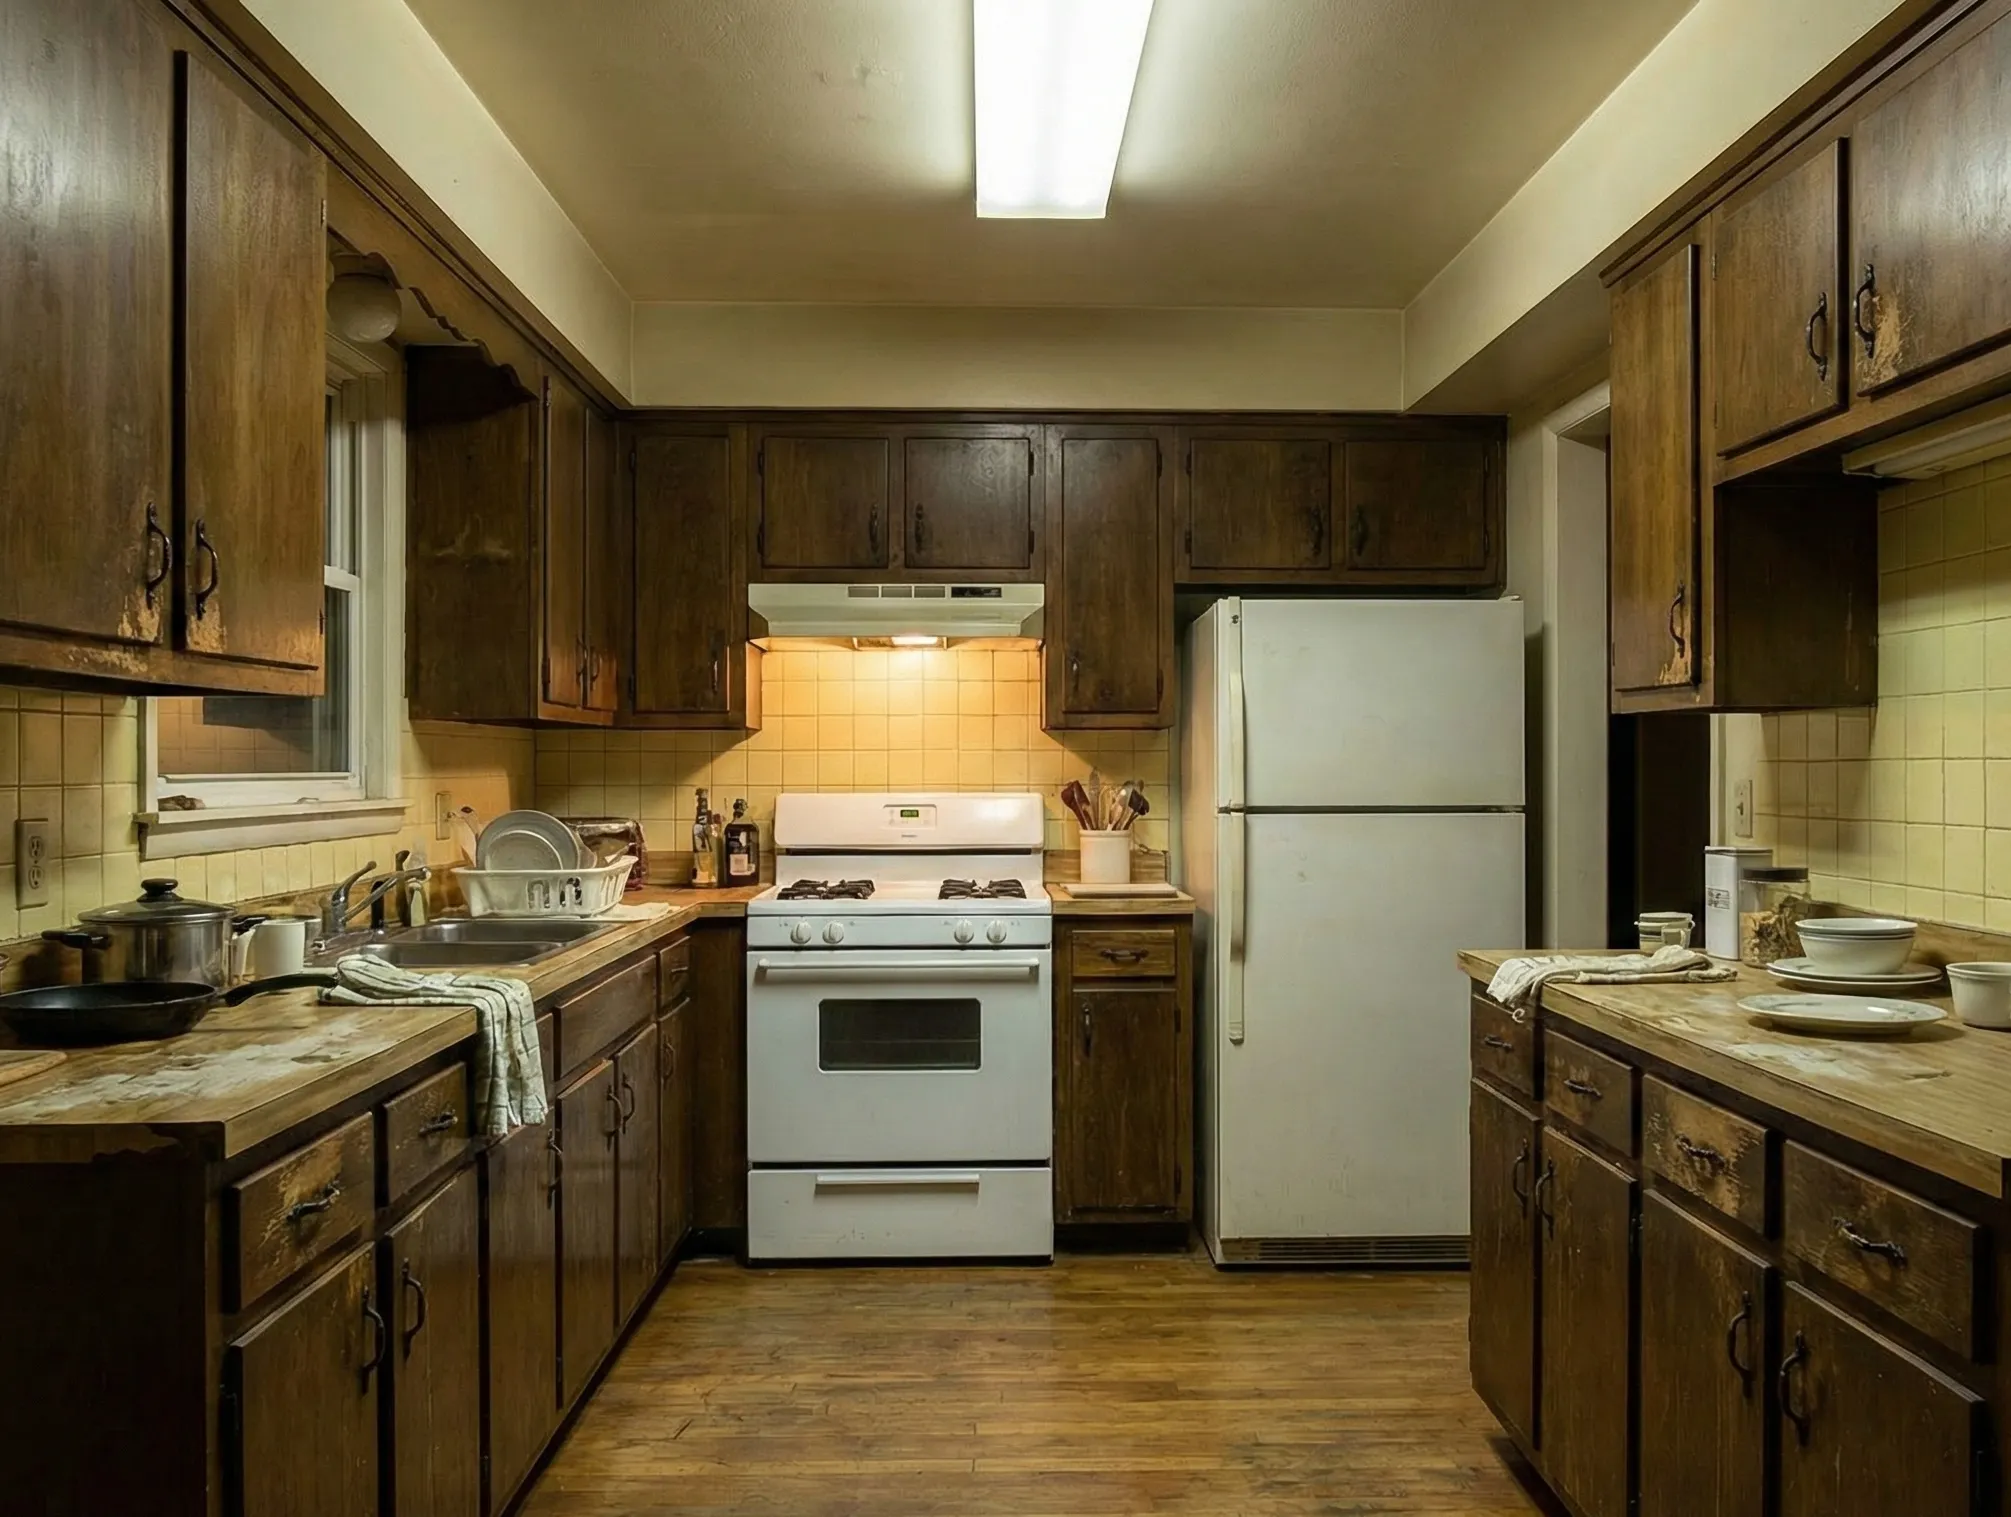
Magic AI Tool See Your Remodel in Seconds with AI
Fast, simple, and perfect for planning.

Remodeling vs. DIY Projects
While DIY projects can work for small updates, larger remodeling projects often involve permits, safety considerations, and long-term durability. Working with experienced contractors helps reduce risk and avoid costly future repairs.
Our role is to guide homeowners through planning and building so every remodeling project meets professional standards.
Remodeling withReal Estate Value in Mind
Atherton’s strong real estate market makes smart remodeling decisions especially important. We focus on layouts, materials, and finishes that appeal to both current homeowners and future buyers.
A well-planned remodeling project improves daily living while strengthening your home’s long-term value.
Local Expertise You Can Trust
We serve Atherton and surrounding Peninsula neighborhoods, bringing deep local knowledge of homes, permitting, and construction requirements. View our location and service area below.
-
San Francisco Office:
Address: 475 Gough St, San Francisco, CA 94102
Phone: (415) 813-0440
Email: [email protected] -
Burlingame Office:
Address: 405 Primrose Rd #312, Burlingame, CA 94010
Phone: (415) 969-5347
Email: [email protected]
Frequently Asked Questions
Do you serve Atherton homeowners for full design-build remodeling projects?
Yes. We actively serve Atherton and the surrounding San Mateo County Peninsula. Our team is familiar with the established home styles, mature landscaping considerations, and the permitting requirements specific to remodeling projects in Atherton. Whether you are planning a full home renovation, a kitchen or bathroom remodel, or a home addition, we manage every phase from design through construction.
What permits are required to remodel a home in Atherton?
Most structural and significant cosmetic remodeling projects in Atherton require permits issued through the Town of Atherton’s Building and Planning Department. This typically includes work involving structural framing, electrical rewiring, replumbing, ADU construction, and home additions. We manage the permitting process on your behalf, coordinating directly with the Town of Atherton to keep your project on schedule and fully compliant.
What is the difference between hiring a design-build contractor and a separate architect and general contractor in Atherton?
With a traditional approach, you hire an architect to develop plans and then separately bid the project out to a general contractor — two separate contracts, two separate points of accountability, and frequent gaps in communication. A design-build contractor like us handles both under one agreement. For Atherton homeowners, this means a faster timeline, fewer coordination problems, and a single team accountable from the first design meeting through the final walkthrough.
What types of remodeling projects are most common in Atherton homes?
Atherton’s housing stock consists largely of established, spacious single-family homes — many built mid-century — that benefit from thoughtful modernization. Common projects include full home renovations that preserve the original character of the home while updating systems and finishes, kitchen expansions that open the layout to adjacent living and dining areas, bathroom upgrades, home additions, and ADU builds to accommodate multi-generational living or rental use.
Can you handle both the architectural plans and the construction for my Atherton remodel?
Yes. Our design-build model includes in-house architectural planning and interior design services alongside full construction management. For Atherton projects, this means your design documents, structural drawings, and permit applications are all developed by the same team that will build the project — eliminating the back-and-forth that typically delays projects when architecture and construction are handled separately.
How do you minimize disruption to our home and daily routine during a remodel in Atherton?
We establish a clear site management plan before work begins, which includes defined work hours, site protection measures for finished areas, daily cleanup protocols, and a dedicated point of contact who communicates project progress regularly. For Atherton homeowners who are living in the home during renovation, we sequence work to protect occupied areas and reduce noise and dust exposure as much as practically possible.
Do you have experience remodeling older or architecturally significant homes in Atherton?
Yes. Many Atherton homes were built in the mid-20th century and reflect a range of architectural styles — from traditional Ranch and Colonial to more contemporary designs. We have direct experience working on established Bay Area Peninsula homes that require careful handling of original materials, load-bearing structures, and period-appropriate design decisions. We approach each project with respect for what makes the home worth preserving.
Can you build an ADU on my Atherton property?
ADU construction in Atherton is subject to the Town’s specific zoning regulations, setback requirements, and building codes, which have evolved in response to California’s statewide ADU legislation. We are experienced with the local permitting process and can guide you through what is allowed on your specific parcel — whether you are considering a detached ADU, a garage conversion, or an attached addition with a separate unit.
How long does a typical design-build remodeling project take in Atherton?
Timeline varies significantly by scope. A bathroom remodel in Atherton typically takes four to eight weeks in construction, while a full home renovation or home addition can span four to twelve months depending on design complexity, permitting timelines with the Town of Atherton, and the scope of structural work involved. We provide a realistic project schedule during the planning phase and communicate proactively when any factors may affect the timeline.
How do I get started with a remodeling project in Atherton?
The first step is a consultation where we discuss your goals, walk through the property if needed, and outline a realistic scope for your project. We serve Atherton from our Peninsula office in San Francisco at 475 Gough St, making us well-positioned to meet with homeowners locally. You can request your consultation directly through our website or call our San Francisco office at (415) 306-8549.
Schedule Your Free Estimate for Home Remodeling in Atherton
If you’re considering remodeling, the next step doesn’t need to feel complicated. We offer a free estimate to help you understand scope, timeline, and budget before moving forward.
Let’s talk through your home projects and explore the best options for your space.
Schedule your consultation today and take the first step toward a home that truly works for you.
Get in Touch
Whether you’re planning a full home remodel, exploring design ideas, or simply looking for guidance on what’s possible for your Atherton home, we’re here to help.
Our team will walk you through the process, answer your questions clearly, and help you understand the next steps—without pressure or confusion. From design and planning to construction and completion, we take pride in making the remodeling experience feel organized, collaborative, and straightforward.
Let’s talk about your vision and how we can bring it to life.
Fill out the form below and our team will reach out to schedule your consultation.
Local Pages
"*" indicates required fields