Smart ways to remodel a small bathroom
A successful small bathroom remodel focuses on efficient fixtures, smart storage solutions, and design choices like large-format tile that make the space feel bigger without adding square footage.
Prioritizing a walk-in shower over a tub, choosing a compact vanity with custom cabinetry, and working with a contractor experienced in small bathroom layouts all help maximize function within a limited footprint. A realistic budget that accounts for plumbing constraints from the start also keeps this kind of project on track.
Why small bathrooms are so common in San Francisco homes
Older San Francisco homes were often built with smaller bathrooms than newer construction elsewhere in the Bay Area, which reflects the building standards and space priorities of an earlier era.
That makes small bathroom remodels especially common across the San Francisco area, as homeowners work to modernize a house without a full addition. A full renovation of the entire home isn’t always necessary just to bring one small bathroom up to date.
Start with a smart plan
A smart plan is the foundation of any successful small bathroom remodel.
Before selecting fixtures or finishes, map out exactly how the space gets used day to day, and make layout decisions that support that use instead of following a generic bathroom template. This early planning stage of the remodeling process shapes every decision that follows, from budget to construction timeline.
Fixture choices that save space
Fixture choices matter more in a small bathroom than almost anywhere else in the home, since every inch of clearance affects how the space functions.
Efficient fixtures for a small footprint
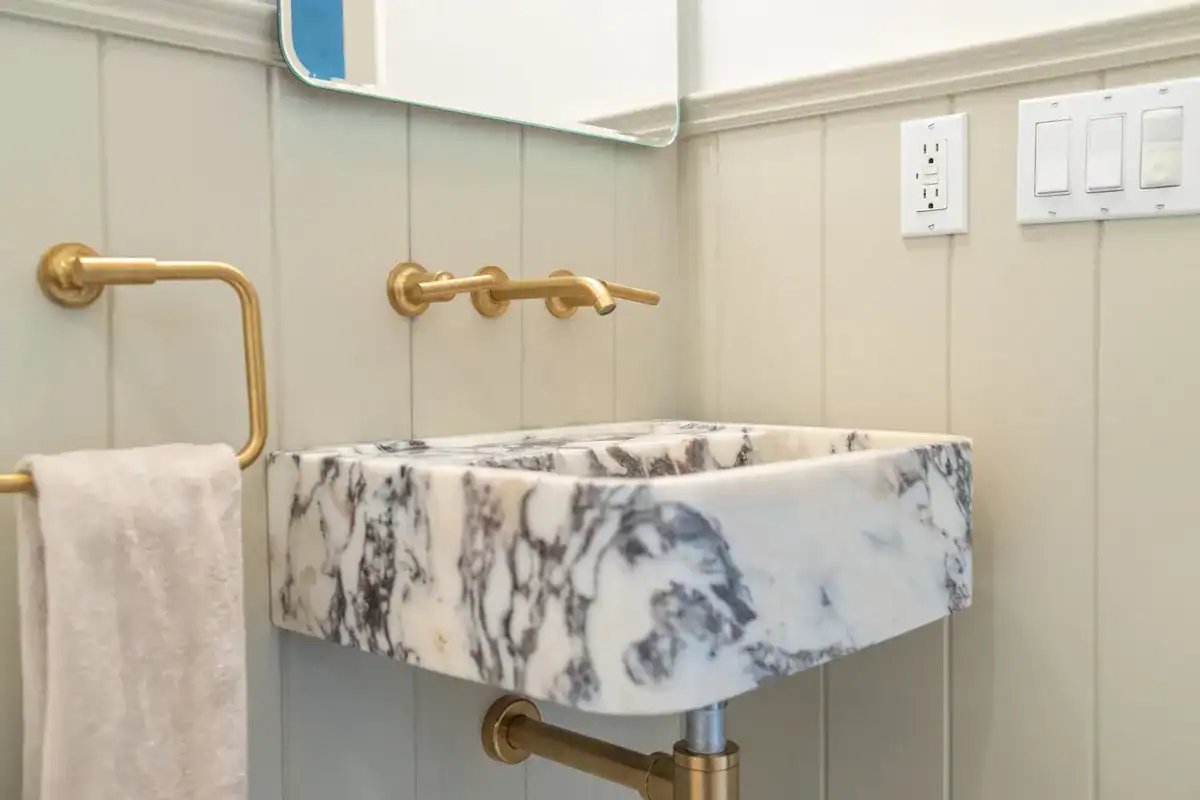
Efficient fixtures free up floor space that a standard-size fixture would otherwise consume. Examples include a compact toilet, a slim-profile vanity, and wall-mounted fixtures where your existing plumbing allows.
These fixture choices add up quickly in a small bathroom, often making the difference between a cramped layout and one that feels comfortable within the same limited square footage.
Shower installation without a bulky enclosure
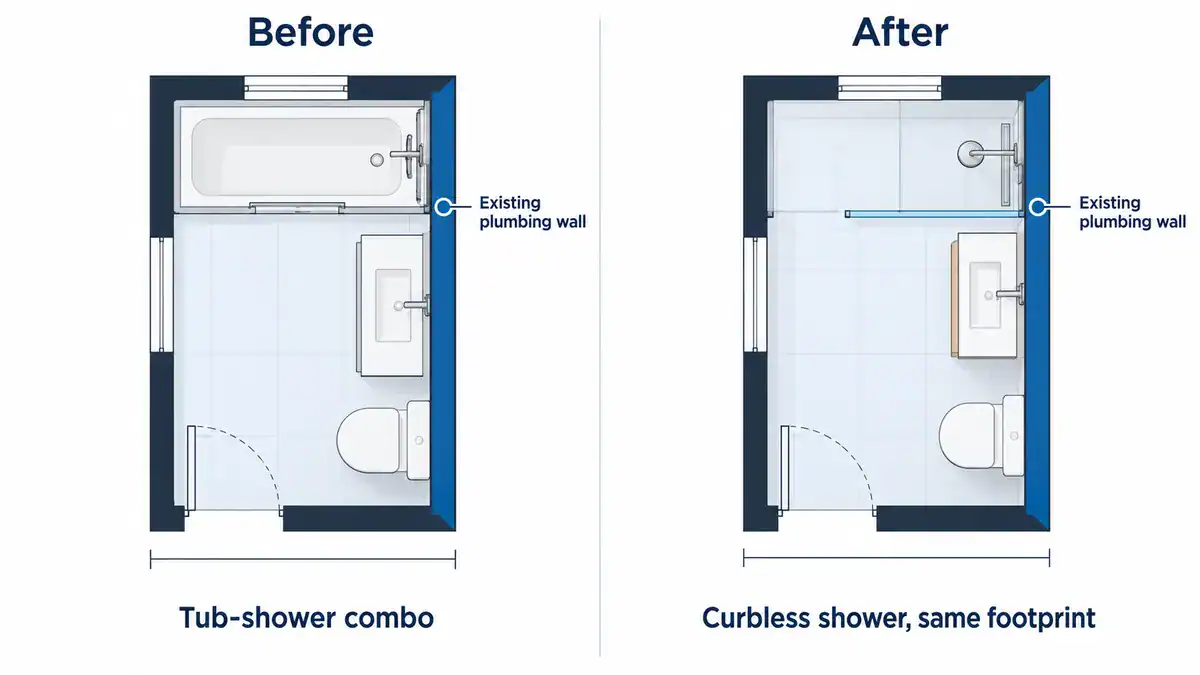
A curbless or low-profile shower installation with glass instead of a bulky framed enclosure visually opens up a small bathroom in a way a traditional tub-shower combination often can’t.
This kind of shower also tends to feel more spacious within the same physical footprint, so it is a popular choice for Bay Area homes with limited bathroom square footage to begin with.
Storage solutions for a small bathroom
Storage solutions deserve just as much attention as fixtures in a small bathroom remodel, since limited floor space means every storage decision has to work harder.
Custom cabinetry built for tight spaces
Custom cabinetry designed for an irregular or tight footprint captures storage a standard cabinet size would waste.
Built-in niches, recessed medicine cabinets, and vertical storage above the toilet all add function without using additional floor space. They make a difference across a bathroom remodeling project of this scale.
Tile and design tricks that make a bathroom feel bigger
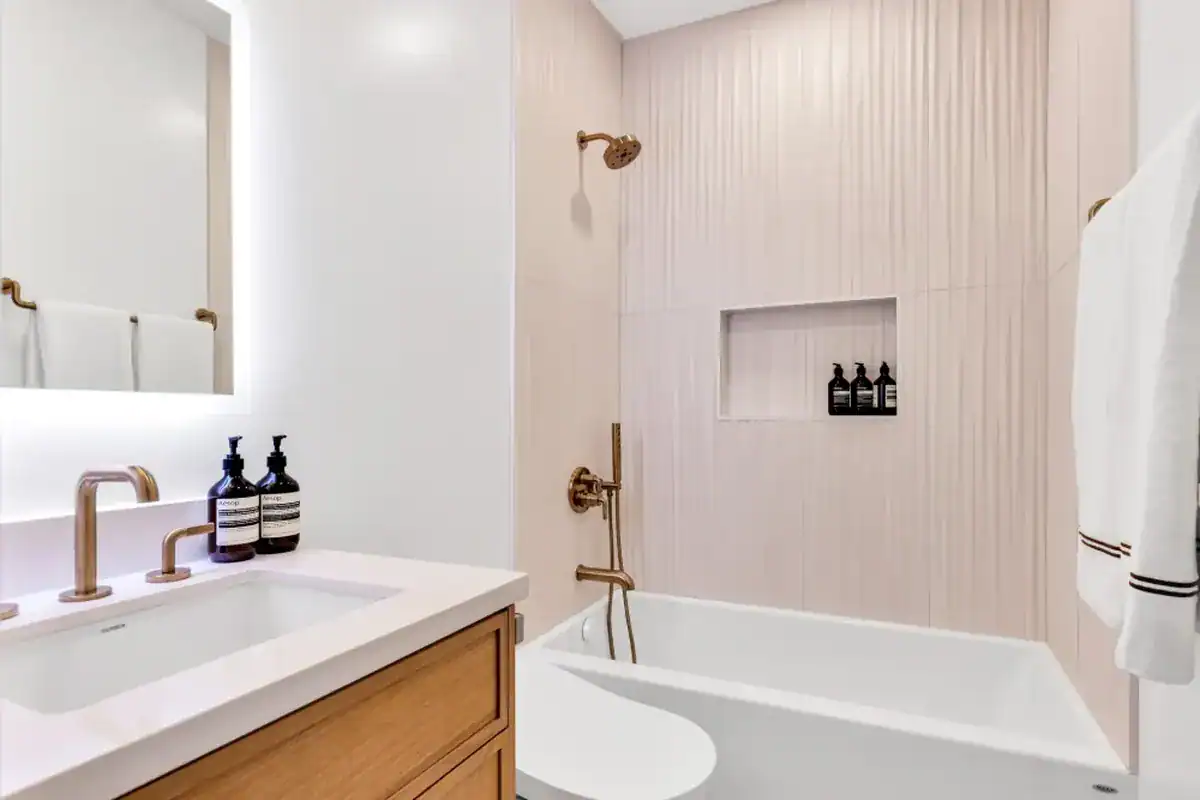
Design choices like large-format tile, a continuous bathroom floor material running into an adjacent hallway, and lighter tile colors can all make a small bathroom feel larger than its actual square footage.
Using the same tile on both the floor and shower walls, without a hard visual break, also helps the space read as more open than a strict measurement alone would suggest.
Plumbing considerations for a small bathroom remodel
Plumbing often limits how much a small bathroom layout can change, since relocating fixtures away from existing plumbing lines adds cost to a small bathroom remodel.
Working within your existing plumbing layout, where possible, keeps both budget and construction timeline more predictable throughout the remodeling process.
Permits for a San Francisco bathroom remodel
Permits are typically required for a bathroom remodel involving plumbing changes, electrical work, or any structural modifications, even in a small bathroom.
Confirming permit requirements early with your contractor protects your project timeline from unexpected delays once construction begins.
Working with bathroom remodel contractors
Bathroom remodel contractors experienced with small, space-constrained layouts offer more than general bathroom renovation experience, since they have already solved many of the same spatial challenges your project involves.
Ask about their experience with similarly sized bathrooms before hiring, and request examples of comparable San Francisco bathroom remodel projects they have completed recently. A contractor who regularly sources compact bathroom fixtures for tight spaces will typically offer more relevant recommendations than one used to standard-size bathroom renovation work.
Bathroom remodel cost for a small Bay Area bathroom
Bathroom remodel cost for a small bathroom often runs lower in total dollars than a larger project, even though cost per square foot can sometimes run higher because fixed plumbing and fixture costs don’t scale down proportionally with size.
A realistic budget for this type of project should still account for permits, design, and a reasonable contingency, in addition to materials and labor.
Tips for a successful small bathroom remodel
A few tips improve small bathroom remodel outcomes: choose quality materials over a larger quantity of cheaper options, keep the color palette simple and light, and resist the urge to over-fill the space with fixtures or storage the layout can’t comfortably support.
Home value: is a small bathroom remodel worth it?
A well-executed small bathroom remodel can support home value, particularly in a market where San Francisco homeowners expect updated finishes even in a compact space.
A dated or poorly functioning small bathroom often stands out more to buyers than an equally small one that has been thoughtfully designed, whether it’s a primary bathroom or a smaller secondary space like a master bathroom’s attached half bath.
Key takeaways
- Efficient fixtures, smart storage solutions, and a curbless shower installation help a small bathroom function well without added square footage.
- Custom cabinetry designed for a tight footprint captures storage a standard cabinet size would otherwise waste.
- Large-format tile and a light, consistent color palette make a small bathroom feel larger than its actual dimensions.
- Plumbing location often limits layout changes, so working within your existing footprint keeps cost and timeline more predictable.
- Permits are typically required for plumbing, electrical, or structural changes, even in a small bathroom remodel.
Start your small San Francisco bathroom remodel
A carefully planned small bathroom remodel can change how a limited space functions, without requiring an addition or a full home renovation across the rest of the property.
Talk to a local contractor experienced with small San Francisco bathrooms to explore ideas suited to your layout and budget, whether your project involves a single bathroom or is part of a larger home renovation across the San Francisco Bay Area. A small bathroom planned carefully from the start can feel more functional and comfortable than a larger one laid out without the same care.