Home addition vs. ADU
A home addition expands your main home directly and adds square footage connected to your existing structure, while an ADU is a separate, independent living unit with its own kitchen, bathroom, and entrance.
The ADU vs addition decision often comes down to whether you want more room within your current home or a fully independent unit that offers rental income potential and future flexibility. Both remain popular home improvement paths across the region, and which one is right depends on your specific goals.
What is a home addition?
A home addition adds new square footage directly connected to your primary residence. It expands your existing home and does not create a separate structure.
Room addition
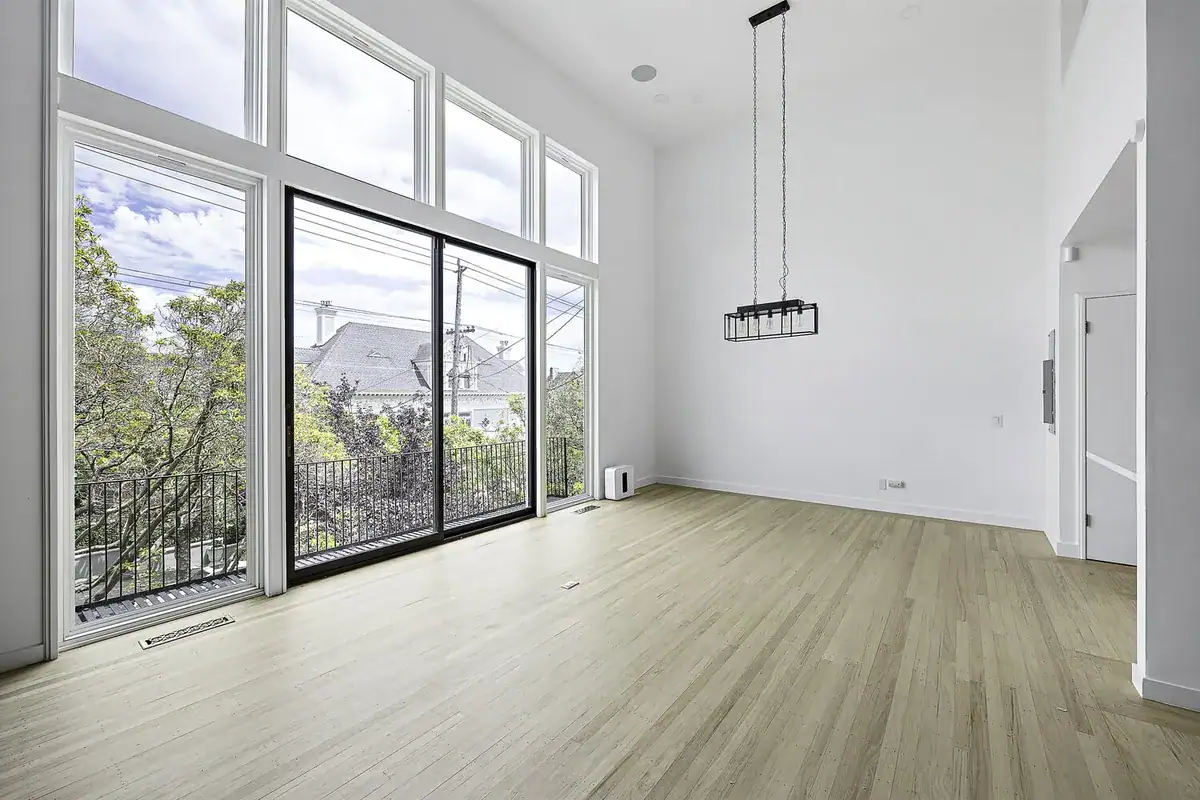
A room addition adds a single new room (a bedroom, an office, or expanded living space) directly onto your main home’s existing footprint.
This type of remodel typically integrates with your existing floor plan, since it shares walls, utilities, and often rooflines with the rest of the house.
Story addition
A story addition builds upward and adds an entirely new floor to your home when your lot lacks room to expand the footprint.
What is an ADU?
An accessory dwelling unit is a secondary, independent living unit built on the same property as your main home, complete with its own kitchen, bathroom, and entrance.
Accessory dwelling unit basics
Accessory dwelling unit options range from a fully detached backyard structure to a converted existing space. Each offers a different level of independence from your main home.
ADU construction of any of these types generally follows the same basic sequence: design, permitting, and then building, though the timeline and cost vary by type.
Garage conversion as an ADU option
A garage conversion is one of the most common paths to a new ADU. It reuses existing structure and foundation to create a functional secondary unit without new ground-up construction.
Key considerations: home addition vs. ADU
Several considerations shape which option makes more sense for a specific property.
Independence, rental income potential, resale value, and how the added space fits your household’s needs all factor into this decision differently than a simple cost comparison alone would suggest. Reviewing detailed plans for both options side by side often clarifies which path fits your property better than a rough concept alone.
Rental income potential
Rental income potential is one of the clearest differences between these two options.
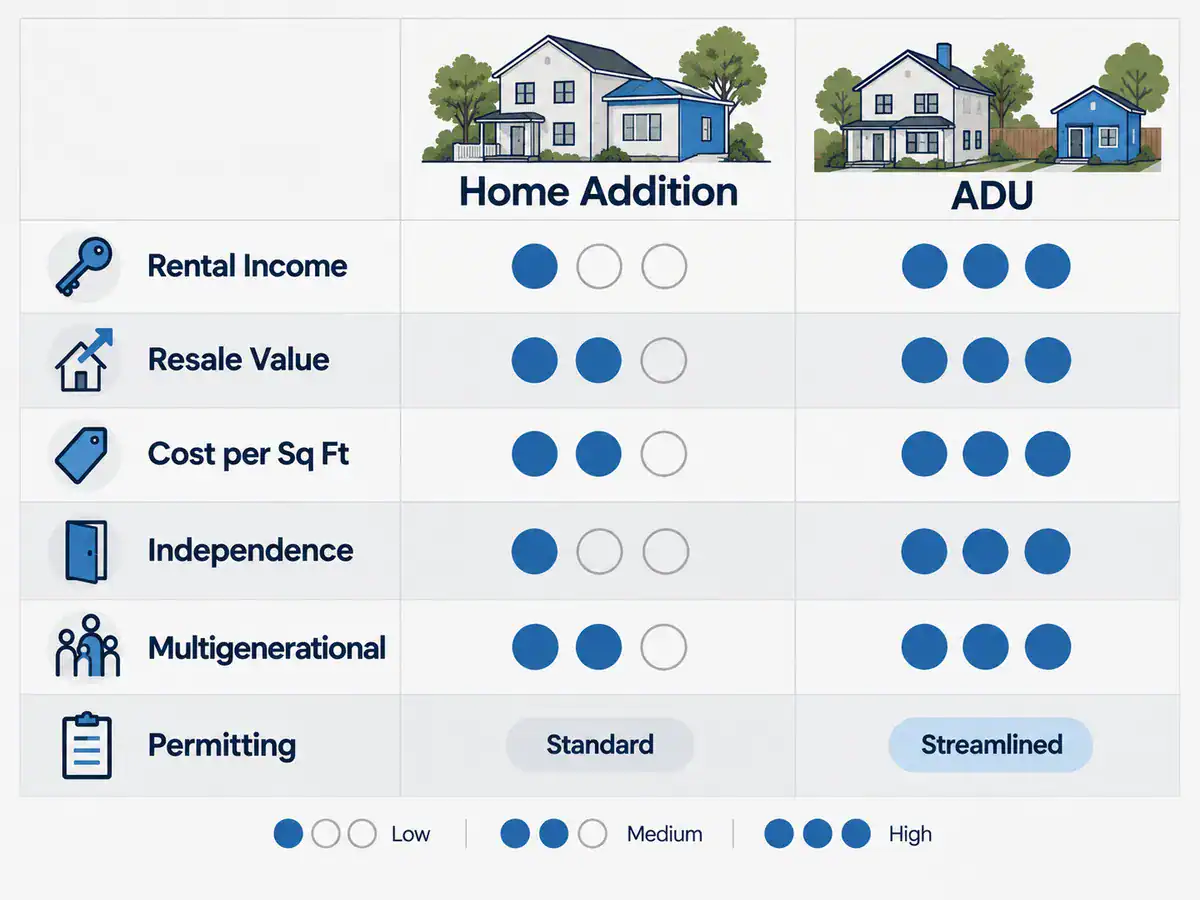
An ADU, as a fully independent unit, can generate rental income, since a tenant gets their own entrance, kitchen, and bathroom separate from your main home. A traditional home addition generally can’t produce the same rental income, since the added space remains part of your primary residence and is not a separate, rentable unit. Among the benefits of an ADU, ongoing rental income is a major one, which is part of why ADUs are often built with a future tenant in mind.
Property value and resale value
Both options can increase property value, though the specifics differ.
An ADU often adds resale value through both additional square footage and ongoing income potential, which buyers may view as an investment feature. A well-designed home addition adds resale value primarily through additional livable space and extra bedrooms, without the added complexity of a second dwelling on the property.
Cost comparison
Cost comparison between these two options depends heavily on scope, but a home addition often costs somewhat less per square foot than an ADU, since it shares existing utilities, foundation, and systems with your main home.
An ADU typically requires its own kitchen, bathroom, and utility connections. That adds costs a comparable addition wouldn’t require. These added costs are part of why homeowners often compare ADUs and additions carefully before committing to detailed plans for either option.
Square footage and living unit independence
Square footage decisions look different for each option.
A home addition adds square footage directly to your existing floor plan, while an ADU creates an entirely separate living unit, complete with its own systems and its own address for some purposes, depending on local rules. Detached ADUs in particular tend to offer the most independence of any option covered in this guide.
Multigenerational housing needs
Multigenerational housing needs often point toward an ADU, since it offers family members privacy and independence while keeping everyone on the same property. Families often choose an ADU over a shared home addition for this reason.
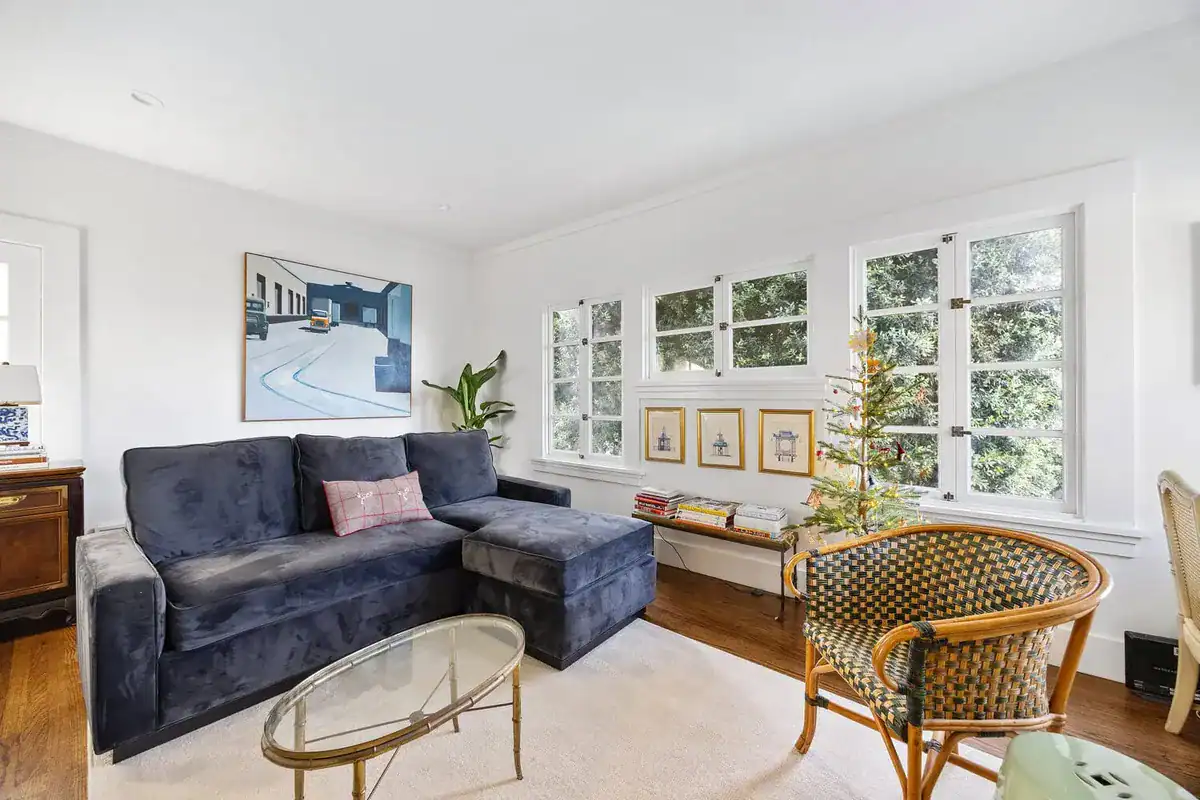
A home addition can still work for multigenerational living, but typically offers less separation than a true secondary unit with its own entrance.
Permits and ADU ordinances
Permits differ between these two project types.
ADU ordinances, shaped significantly by California state law, have made accessory dwelling unit approval more streamlined than in years past, while a traditional home addition follows standard residential permitting tied to your property’s existing zoning.
High housing demand in the Bay Area
High housing demand across the Bay Area has pushed homeowners toward ADUs specifically, since they add housing options to a property without requiring a full second lot or new subdivision.
This same housing pressure has also made ADU ordinances more homeowner-friendly across much of the region in recent years. That has encouraged more ADUs to be built on properties that previously would not have qualified. Cities throughout the Bay Area continue adjusting local rules to accommodate this demand. The ADUs allowed on your property today may differ from what was possible a few years ago, and the cost of building one has shifted as construction demand for ADUs has grown alongside interest in traditional additions.
Budget and investment considerations
Budget and investment goals should guide this decision as much as square footage needs.
An ADU represents a larger upfront investment in most cases, but one that can generate ongoing rental income to offset that initial cost over time. A home addition represents a more contained investment focused on improving your own household’s living space.
Working with ADU builders vs. a general contractor
ADU builders experienced with accessory dwelling unit construction bring more than general home renovation experience, since ADU projects involve unique permitting and utility considerations a standard room addition doesn’t require.
A general contractor experienced in home additions may not have the same depth of ADU-specific experience, so matching your contractor to your project type matters. Ask any builder directly to walk you through their detailed plans process before committing to either type of project, and ask how many ADUs they’ve completed recently versus how many home additions, because specialized experience shows in how smoothly a project goes from permitting through move-in.
Which option fits your property and goals?
For homeowners prioritizing rental income, multigenerational housing, or long-term flexibility, an ADU tends to make more sense despite the higher upfront investment. Bay Area homeowners favor ADUs for these reasons, especially as more ADUs become permitted and buildable under current local rules.
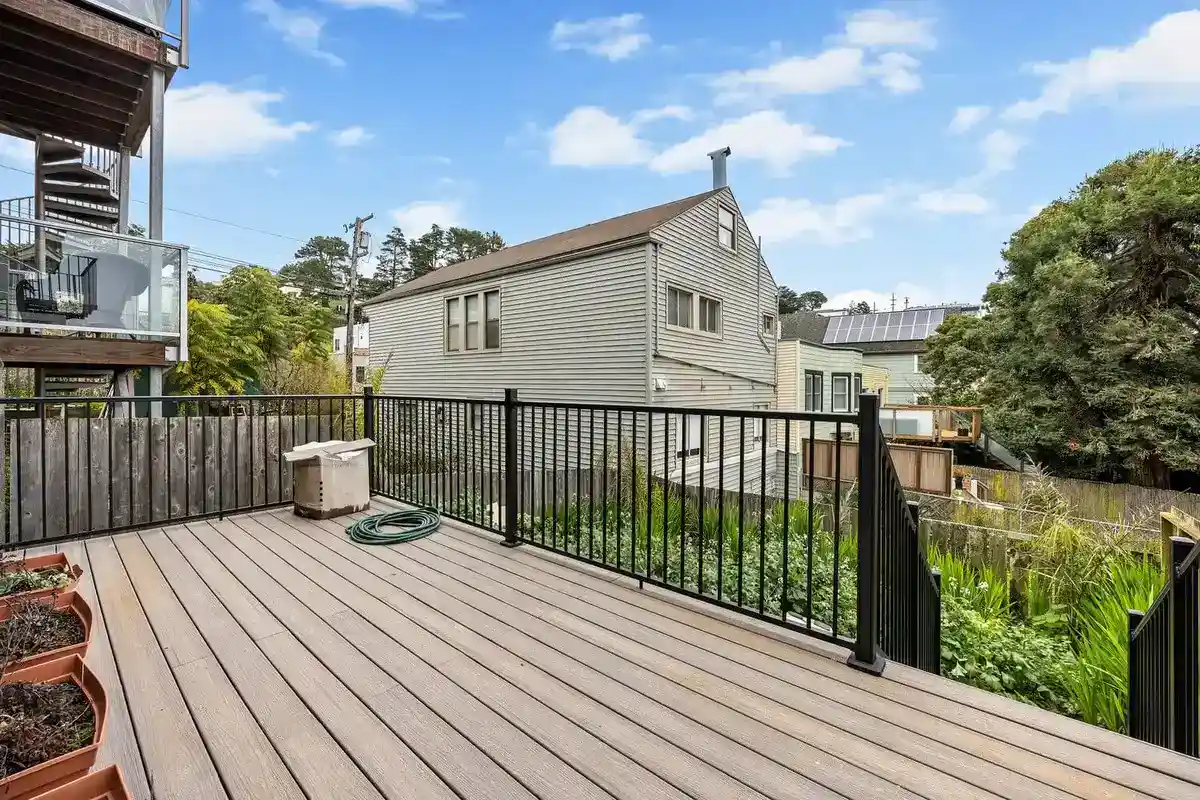
For those wanting more room within their current home, a traditional addition often remains the simpler, more contained option. Whichever path you choose, base it on your goals. A generic rule of thumb will not fit every property.
Key takeaways
- A home addition expands your existing home directly, while an ADU is a fully independent living unit with its own kitchen, bathroom, and entrance.
- An ADU offers rental income potential a traditional home addition can’t match.
- Cost per square foot is often lower for a home addition, since it shares existing systems with your main home.
- Multigenerational housing needs and high housing demand across the Bay Area have made ADUs increasingly popular in recent years.
- The right choice depends on your specific goals: rental income and independence point toward an ADU, while wanting more room points toward a traditional home addition.
Get started with your Bay Area project
Whether a home addition or an ADU makes more sense for your property depends on your budget, your goals, and how you want the added space to function.
Talk to a local contractor or an experienced ADU builder serving the region to evaluate your options and build a realistic plan for your house and property.