Where to invest first
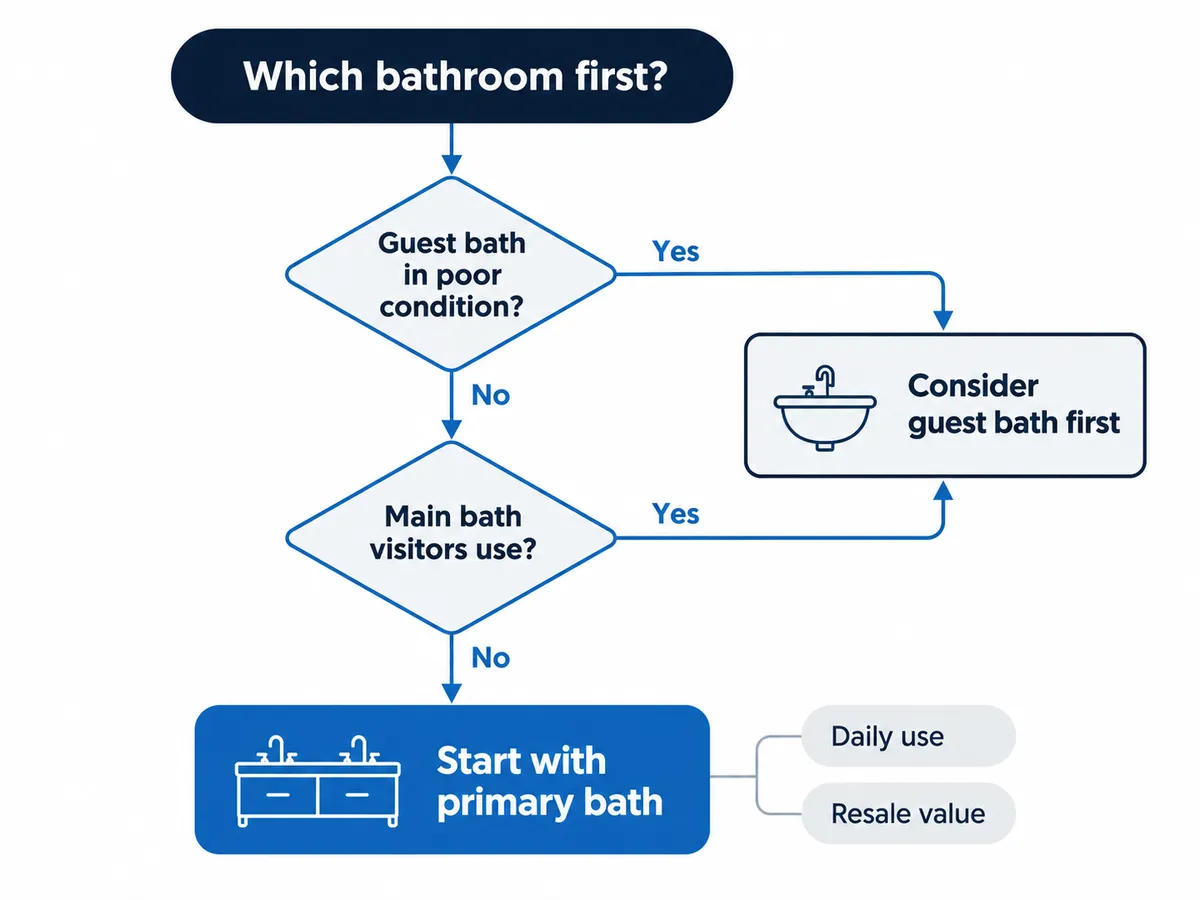
For most homeowners, the primary bathroom, often called the master bathroom, is worth investing in first, since it’s used daily and typically offers the strongest return relative to how much time you spend there.
A guest bathroom remodel matters more if it’s the primary bathroom visitors see, or if it’s in noticeably worse condition than the rest of the home. The options available at each budget level also matter, since a modest guest bathroom refresh can sometimes deliver more visible improvement per dollar than a smaller upgrade to an already-updated primary suite.
Key differences between primary and guest bathrooms
The key differences between a primary bathroom and a guest bathroom come down to size, fixtures, and how often each space gets used.
A primary bathroom, attached to the primary bedroom, typically sees daily use by the same one or two people, while a guest bathroom serves visitors and sometimes doubles as a main bathroom for other household members. This distinction shapes nearly every other decision in the remodel, from fixture selection to overall design.
What is a primary bathroom?
A primary bathroom, also called a master bathroom, is typically attached to or near the master bedroom. It has private, daily-use fixtures for the homeowners.
This room often includes a larger footprint, a double vanity, and a separate tub and shower. That fits its role as the most-used bathroom in the home. Good ventilation matters especially here, since daily showers and baths generate more sustained humidity than a bathroom used only occasionally by guests.
What is a guest bathroom?
A guest bathroom, sometimes called a secondary bathroom, serves visitors and household members without their own attached bathroom.
Guest bathrooms typically prioritize function and a clean, welcoming design over the extensive personalization a primary bathroom might include. Plumbing in a guest bathroom is often simpler too, since it doesn’t need to support the daily wear of two people’s full morning and evening routines.
Other bathroom types: full, half, and quarter bathrooms
Beyond primary and guest bathrooms, homes typically include a mix of other types depending on layout and household size.
Full bathroom
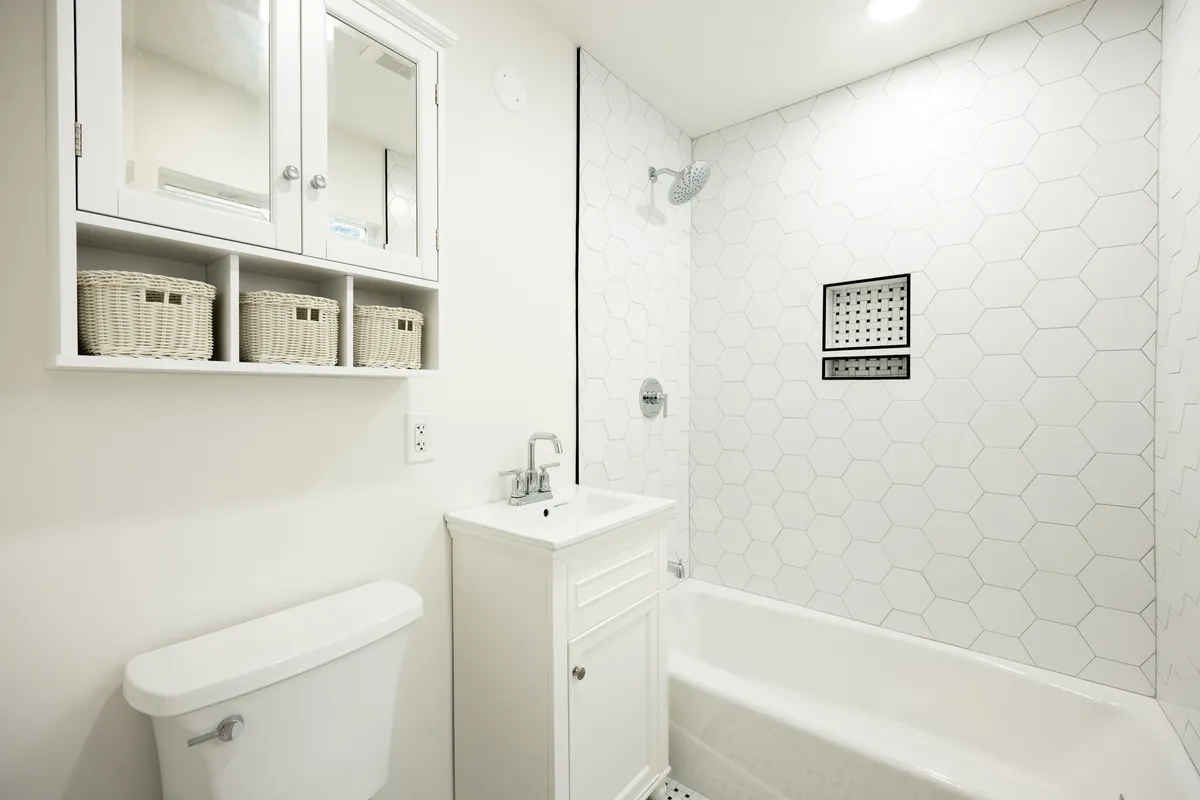
A full bathroom includes a toilet, sink, and either a bathtub or shower combo. It is the most complete of the common bathroom types found in a typical home.
Half bathroom or half bath
A half bathroom, or half bath, includes just a toilet and sink. It is typically located near common living areas for guest convenience without requiring a full bathroom’s worth of space.
Quarter bathroom or quarter bath
A quarter bathroom, or quarter bath, includes only a single fixture, usually just a toilet or just a shower. It is less common than other bathroom types, though it still shows up in some older or more compact homes.
Average size and square footage by bathroom type
Average size varies significantly by bathroom type.
A primary bathroom often runs 100 to 150 square feet or more, while a guest bathroom or other secondary bathrooms typically fall in the 35 to 50 square feet range. This difference in square footage and overall dimensions directly affects both remodel cost and design flexibility for each room.
Dimensions also shape which fixtures fit comfortably. A primary bathroom’s larger square feet total can accommodate a standalone shower and separate tub side by side, while a guest bathroom’s more modest footprint usually calls for a single, space-efficient shower combo.
Fixtures and features: primary vs. guest
Fixtures and features differ between these two bathroom types because they play different roles in the home.
Primary bathroom fixtures and luxury features
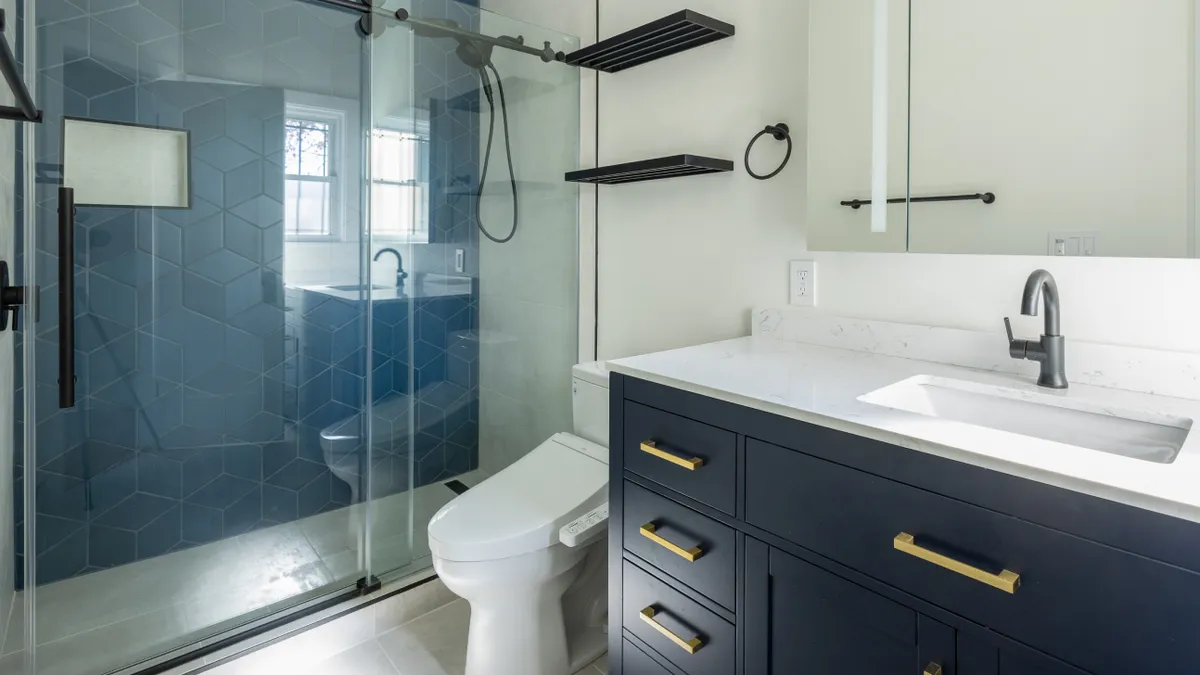
A primary bathroom remodel often includes a double vanity, a standalone shower separate from the tub, smart toilets, and other luxury bathroom features that reflect daily, personalized shower and bathing use.
These features make sense for a primary bath used every day by the same household members, where the added cost of a modern bathroom upgrade is spread across years of daily use.
Guest bathroom fixtures and layouts
A guest bathroom remodel typically focuses on simpler, more universally appealing layouts, a single sink, and durable fixtures suited to occasional or unpredictable use by visitors.
Budget: where does your money go further?
Budget considerations often favor the primary bathroom first, since daily use means you’ll experience the benefits of that remodel far more often than a guest bathroom project.
That said, a guest bathroom in poor condition, especially one visitors see regularly, can sometimes justify moving up the priority list despite the primary bathroom’s higher day-to-day value.
Resale and real estate value
Resale value considerations from a real estate perspective tend to favor a well-updated primary bathroom, since buyers often weigh this room heavily during a walkthrough.
A dated guest bathroom matters too, but typically carries less weight in a buyer’s overall impression than the primary suite attached to the master bedroom.
Design ideas for each bathroom type
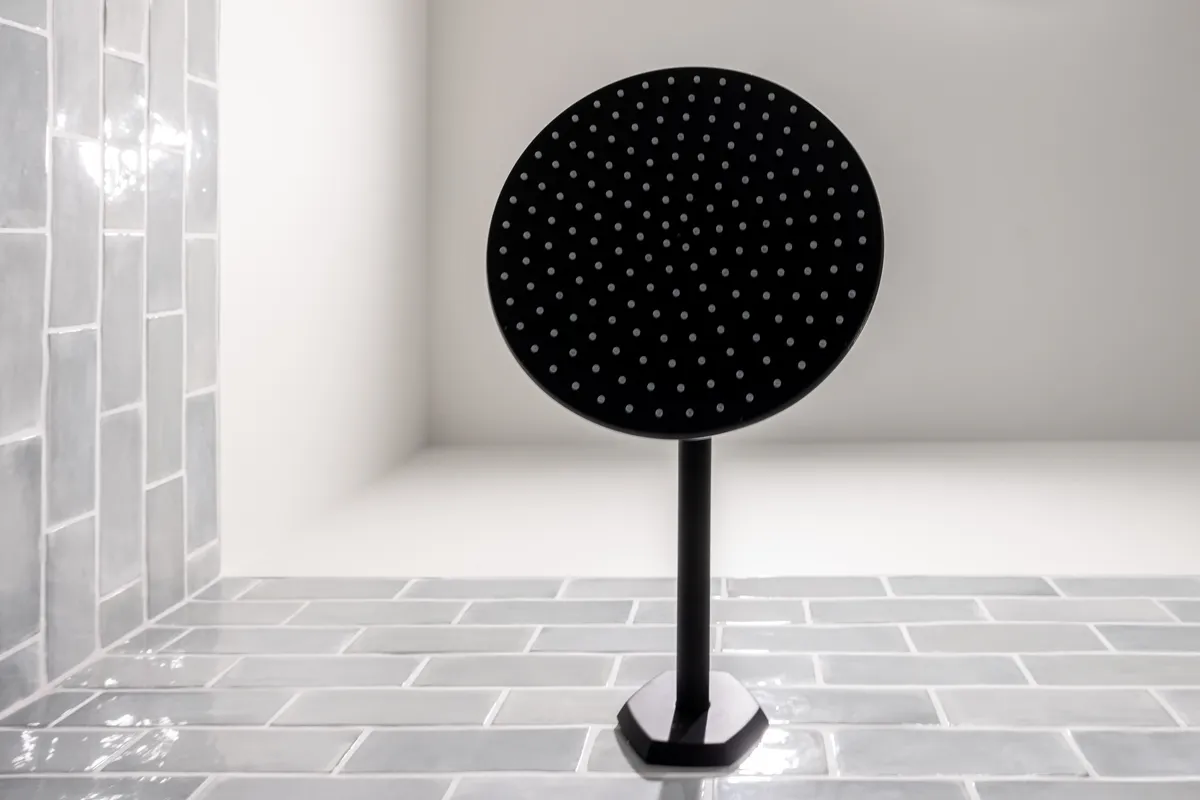
Design ideas differ by bathroom type. A primary bathroom can support more personalized, higher-end choices, while a guest bathroom benefits from timeless, broadly appealing bathroom design that won’t feel dated or overly personal to visitors using the space.
Should you remodel the primary bathroom or the guest bathroom first?
For most homes, remodeling the primary bathroom first makes sense given daily use and resale value.
However, if your guest bathroom is the only bathroom visitors see, or if it’s in significantly worse condition, prioritizing that space first can make practical sense despite the general rule favoring the primary bathroom.
Key takeaways
- The primary bathroom, or master bathroom, is generally the stronger first investment given daily use and resale value.
- A guest bathroom remodel can take priority if it’s in poor condition or is the main bathroom visitors regularly see.
- Full, half, and quarter bathrooms differ in size and fixtures, which changes both cost and design flexibility.
- Primary bathrooms typically support more personalized, luxury features, while guest bathrooms benefit from timeless, broadly appealing design.
- Budget and real estate value both generally favor prioritizing the primary bathroom, with some exceptions based on specific home conditions.
Planning your bathroom remodel projects
Whether you start with the primary bathroom or the guest bathroom, understanding these key differences helps you set your renovation budget.
Talk to a local contractor to evaluate both spaces and build a realistic plan for your bathroom remodel projects, room by room, across your entire home. Even a small bathroom with limited square feet can improve a great deal with a well-chosen shower, toilet, and vanity, whether it’s the master suite or a modest guest space down the hall.
A master bathroom with a separate tub and shower usually demands more planning than a compact bath built around a single shower or bathtub, but both master and guest projects benefit from the same careful approach to space, fixtures, and budget covered throughout this guide.