Home addition cost in San Francisco
Home addition cost in San Francisco typically runs $500 to $1,500 per square foot, depending on addition type, finish level, and project complexity. A simple room addition sits toward the lower end of that range, while a custom home addition with high-end finishes and structural complexity lands toward the top. Mission Home Remodeling’s own home addition pricing falls within this same $500 to $1,500 per square foot range.
What is Mission Home Remodeling’s pricing for home additions?
Mission Home Remodeling prices home additions between $500 and $1,500 per square foot. That range reflects the full set of addition types and finish levels available to Bay Area homeowners. The pricing accounts for design, permits, construction, and finish work across a typical home addition project, though the specific cost for your project depends on addition type, square footage, and the finishes you choose.
Home addition cost per square foot
Square foot pricing is one of the clearest ways to compare home addition projects, since total cost scales directly with the size of the space being added.
At the low end, home addition cost runs around $500 per square foot. That price assumes standard materials, straightforward layouts, and efficient construction. At the high end, cost can reach $1,500 per square foot for a custom home addition with premium finishes, complex structural work, or extensive kitchen and bathroom renovations within the new space. Most San Francisco projects land somewhere between these two figures, depending on how many higher-cost elements the addition includes.
Home addition cost by addition type
The type of addition you choose is one of the biggest factors in total project cost.
Room addition
A room addition (a new bedroom, office, or living area added to your home’s existing footprint) typically falls toward the lower to middle portion of the $500 to $1,500 per square foot range.
This is generally true because it involves less structural complexity than a full second floor.
Second floor addition
A second floor addition builds upward and adds an entirely new level to your home.
This addition type often lands toward the middle to upper end of the cost range, given the structural engineering and foundation work required to support a new floor.
Full story addition
A full story addition, covering the entire footprint of your existing first floor, generally costs more in total dollars than a partial second floor addition, due to the larger square footage and more extensive structural work involved.
Kitchen addition
A kitchen addition, whether it expands your existing kitchen or adds a new kitchen space, often lands toward the higher end of the per-square-foot range.
This reflects the significant plumbing, electrical, and cabinetry work kitchens involve relative to their size.
Bathroom addition
A bathroom addition follows similar logic to a kitchen addition. Plumbing and fixture costs push cost per square foot higher than a comparable bedroom or living space addition.
Custom home addition
A custom home addition, built around specific architectural details, premium materials, or an unusual layout, typically reaches the top of the $500 to $1,500 per square foot range.
This reflects the added design and construction complexity involved in a highly customized project.
Sunroom or enclosed porch addition
A sunroom or enclosed porch addition often falls toward the lower end of the cost range, since it typically involves less complex systems than a full living space addition, though extensive glazing can push costs higher.
Home addition cost by square footage
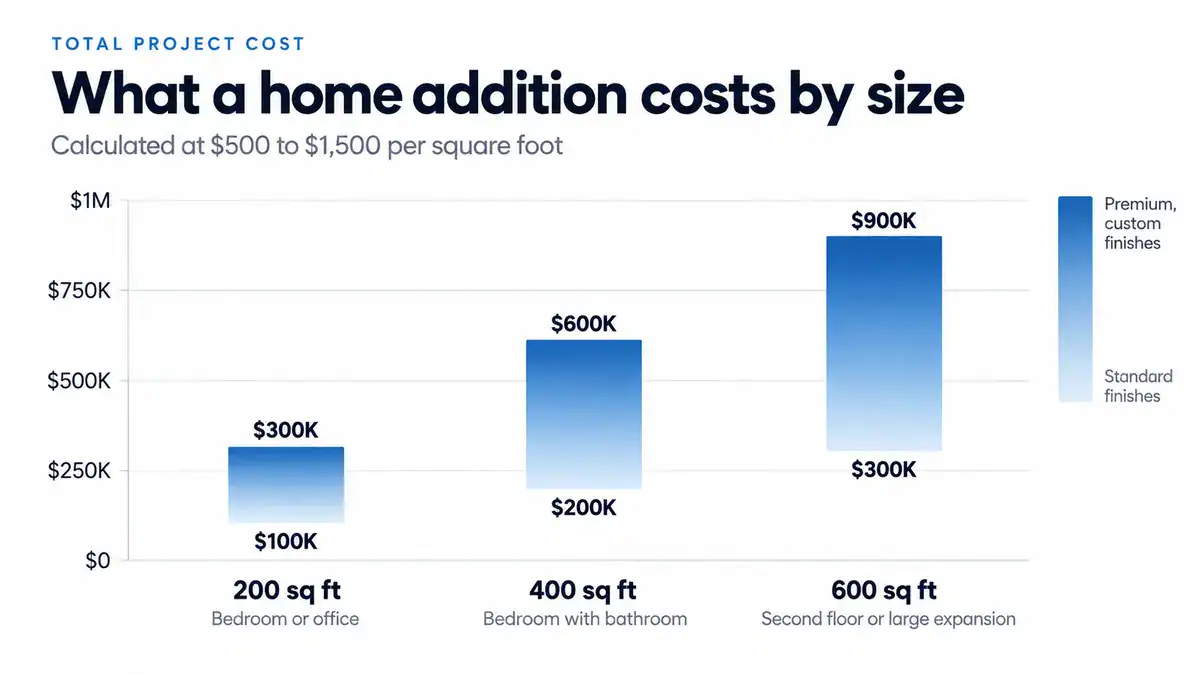
Total home addition cost also depends heavily on how many square feet you’re adding, beyond just the per-square-foot rate.
200 square foot addition
A 200 square foot addition, often used for a single small bedroom or office, typically represents one of the more contained home addition projects in total dollars.
This holds true even at a higher per-square-foot rate, because the overall scope stays small.
400 square foot addition
A 400 square foot addition is large enough for a bedroom with an attached bathroom or a more spacious living area.
This size falls in the middle range of typical home addition projects by total cost.
600+ square foot addition
A 600 square foot or larger addition, often used for a full second floor or a substantial ground-floor expansion, is one of the larger home addition projects homeowners typically pursue, and total cost scales accordingly.
Home addition cost vs. general home renovation costs
Home renovation costs cover a wide range of projects, from a simple kitchen remodel to a full-scale home renovation that touches every room in the house, while a home addition adds new square footage to your existing home.
Comparing home addition cost against broader home renovation costs helps homeowners understand where their project fits within home renovation spending across the Bay Area. A home renovation budget that includes an addition alongside other renovations, such as updating an existing bathroom or refreshing flooring throughout the house, will naturally run higher in total dollars than an addition-only project, even though the addition itself might carry a similar per-square-foot cost either way.
Why California homes face unique cost factors
California building requirements, seismic considerations, and the Bay Area’s particular construction market combine to push home addition costs here above many other parts of the country. Treat home renovation cost benchmarks from national sources with caution, since a California project, and a San Francisco project in particular, routinely costs more than a national average would suggest.
Building codes here also evolve regularly, with California periodically updating both structural and energy requirements that apply to any home addition project. Staying current on these requirements, or working with a contractor who already tracks them closely, protects your home renovation budget from costly surprises tied to code compliance issues discovered mid-project.
How Bay Area housing stock affects addition costs
Bay Area homes vary widely in age and construction style, from mid-century houses to much older Victorian-era buildings common throughout San Francisco. This variation affects home addition cost, since older Bay Area homes often require more extensive structural assessment and potential reinforcement before an addition can move forward safely.
Homeowners across the wider Bay Area face many of these same considerations, since housing stock age and construction quality vary block by block and do not follow clean city boundaries. A thorough site assessment early in the process remains the best way to understand how your home’s condition will affect your overall addition costs, wherever in the Bay Area your property sits.
Factors that affect home addition cost
Several specific factors shape where your home addition project lands within typical cost ranges.
Square footage
Square footage is the most direct cost driver.
A larger addition costs more in total dollars, even when cost per square foot stays relatively consistent across similar addition types.
Addition type and complexity
Addition type and overall project complexity significantly affect cost, with a full second floor addition generally costing more than a simple ground-floor room addition of comparable size.
Structural and foundation needs
Structural and foundation needs can add substantial cost.
This is particularly true for a second floor addition or story addition that requires reinforcement of your current home’s existing foundation and framing.
Finish level and materials
Finish level and material choices affect where your project lands within the $500 to $1,500 per square foot range.
Premium materials and custom detailing push cost toward the higher end of that range, while standard selections keep a project closer to the lower end.
Kitchen and bathroom renovations within the addition
Kitchen and bathroom renovations included as part of a larger addition project add meaningful cost.
This reflects the plumbing, electrical, and fixture work these spaces require relative to a simple bedroom or living area.
Bedroom count and room layout
Bedroom count and overall room layout affect both design complexity and total square footage.
Additional bedrooms generally increase total project cost even when per-square-foot pricing stays consistent across the rest of the addition.
Full cost breakdown: where your home addition budget goes
Knowing where your home addition budget goes helps you evaluate contractor estimates accurately.
Design and architectural fees
Design and architectural fees cover the planning and drawings needed before construction begins.
This is an important upfront investment in getting your addition designed correctly before any physical construction starts.
Permits and permit fees
Permits and permit fees are required for essentially every home addition project in San Francisco.
Fees scale based on project valuation and scope, so a larger, more complex addition typically carries higher permit costs than a modest one.
Construction costs
Construction costs cover framing, roofing, systems, and finishes.
These costs typically represent the largest single category within your overall home addition budget.
Contractor fees
Contractor fees cover project management, labor coordination, and overall responsibility for delivering the finished addition.
These fees are typically built into the overall per-square-foot pricing and are not billed as a separate line item on your final invoice.
Materials and finishes
Materials and finishes chosen for your addition significantly affect where your project lands within the overall cost range.
Options range from standard fixtures all the way up to premium, fully custom selections at the top of the market.
Temporary housing during construction
Temporary housing during construction is a cost some homeowners need to plan for.
This is particularly true for a larger home addition project that significantly disrupts daily life in the existing home for weeks or months at a time.
Kitchen remodeling and bathroom remodel add-ons
Many home addition projects include kitchen remodeling or a bathroom remodel as part of the overall scope and treat the addition and existing home improvements as one project.
Adding a kitchen renovation to your addition project
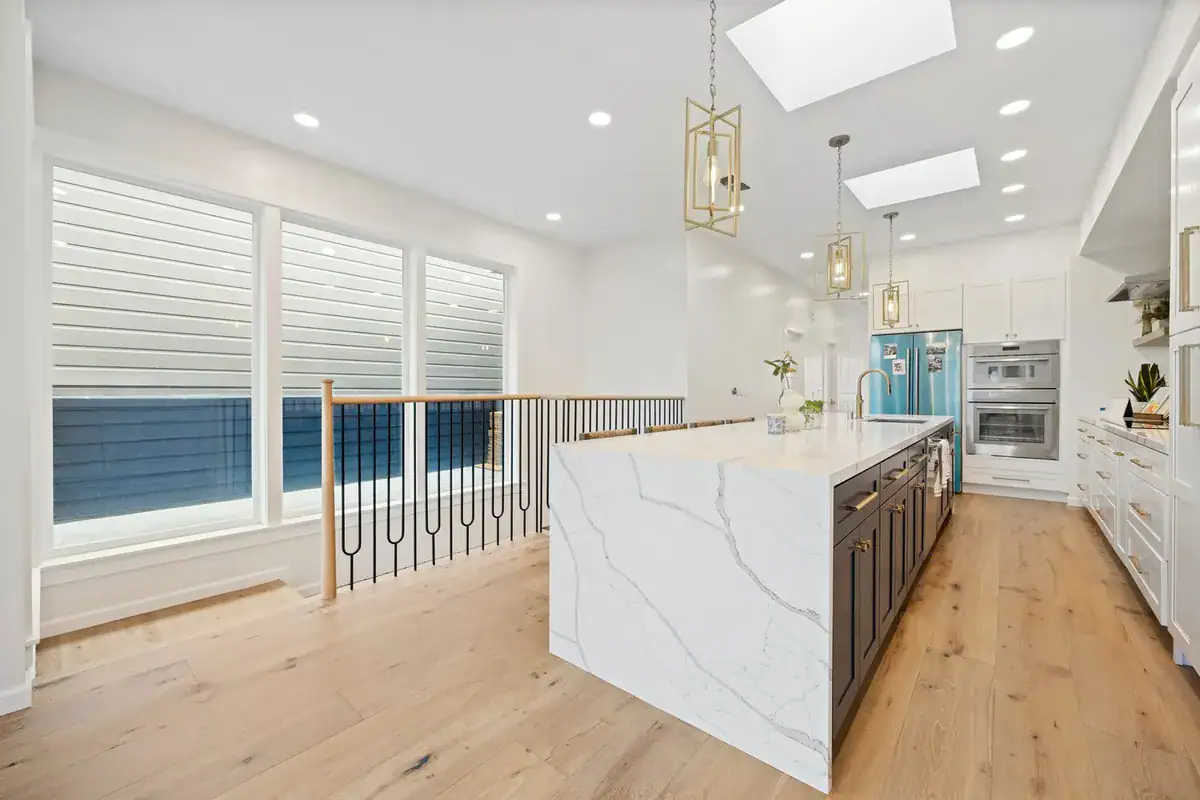
Adding a kitchen renovation to a broader addition project can create efficiencies in scheduling and construction.
It also adds meaningful cost, given the plumbing and electrical work kitchens require compared to most other rooms in a home.
Adding a bathroom remodel to your addition project
A bathroom remodel added alongside a larger addition project follows similar logic.
Bathroom renovations and bathroom additions both add cost, but often streamline the overall construction process compared to two entirely separate projects handled months apart.
Home renovation cost vs. home addition cost
Home renovation cost and home addition cost aren’t always the same thing when homeowners talk about a broader home renovation plan for their property. A home renovation cost typically covers updating existing space, while a home addition project adds new square footage to your current home.
Homeowners often pursue both together, combining a home addition with kitchen and bathroom renovations elsewhere in the house and treating the whole effort as one coordinated home renovation project.
San Francisco vs. the broader Bay Area: cost differences
San Francisco home addition costs often run at or above the broader San Francisco Bay Area average because of the city’s higher labor costs, older housing stock, and more involved permitting process compared to some surrounding Bay Area homes.
California building codes and how they affect cost
California building codes, including seismic and energy efficiency requirements, apply to every home addition project statewide. They add cost considerations specific to this state that may not appear in home addition cost guides written for other parts of the country.
Financing your home addition project
Knowing your financing options early helps you plan before committing to a specific addition type.
Construction loans
Construction loans are one common way homeowners finance a home addition project. A construction loan disburses funds in stages tied to construction milestones and does not pay out as a single upfront payment.
Home equity and other financing options
Home equity loans and other financing options, including cash savings, offer alternatives to a construction loan, each with different implications for monthly payments and overall project timeline.
Cash savings and personal funds
Cash savings and personal funds remain a straightforward financing option for homeowners who’ve planned specifically for a home addition project. Cash avoids interest costs entirely but requires significant capital upfront.
Resale value: does a home addition pay for itself?
Resale value considerations matter to homeowners weighing a home addition project against its total cost. A well-designed addition, scaled to your home and neighborhood, can increase property value, though the return varies with addition type, quality, and how well it integrates with your existing home’s style and layout.
An over-improved addition, out of proportion to the rest of the neighborhood, doesn’t always return its full cost at resale, which is worth factoring into your design and finish-level decisions from the start of the planning process.
Setting a realistic budget for your home addition
A realistic budget accounts for the full cost breakdown above, plus a contingency for unexpected issues discovered once construction begins, which are common in the Bay Area’s older housing stock.
Permit costs and finish-level choices are easy to underestimate, and they can shift a project budget compared to generic national cost estimates. Build your home addition budget from San Francisco Bay Area project costs. Generic remodel costs pulled from unrelated markets give a less useful home improvement project budget.
Setting aside additional budget for future changes or upgrades, even small ones you decide to add once construction is underway, also protects your overall home construction plans from running over before the project is finished. Budgeting only for the base scope originally quoted leaves less room for surprises, so Bay Area homeowners benefit from planning a cushion.
Cost estimates and averages: how to use them
Cost estimates and averages published online provide a useful starting point, but the costs for your home addition project depend on details a generic average can’t capture, from your lot’s conditions to your exact design choices.
Averages compiled from a wide range of markets nationwide rarely reflect San Francisco’s cost of construction, so treat any national figure as a loose reference point. A contractor familiar with current Bay Area pricing can translate these general averages into numbers that apply to your home, your lot, and your addition plans.
How to compare estimates from different contractors
Comparing estimates from different contractors requires looking beyond the single bottom-line number each one provides. Ask every contractor to break down their pricing by category (design, permits, construction, and finishes) so you can identify where two bids diverge. Picking whichever total looks lowest on paper hides those differences.
Common home addition mistakes that increase cost
Common mistakes that increase home addition cost include skipping a thorough design phase, changing plans mid-construction, and choosing a contractor based on price alone without confirming relevant addition experience.
Underestimating permit timelines
Underestimating permit timelines is another frequent mistake. Homeowners sometimes plan a construction start date before permits are approved, which causes costly scheduling gaps or contractor availability conflicts once approval comes through.
Skipping a structural assessment
Skipping a structural assessment to save money upfront often backfires, since foundation or framing issues discovered mid-construction typically cost far more to address than they would have if identified during initial planning.
Working with a contractor for your home addition
Work with a contractor who has done home addition projects specifically. That experience helps ensure realistic pricing and fewer surprises once construction begins.
Questions to ask before hiring
Questions to ask before hiring should cover recent, comparable home addition projects, licensing and insurance, and how the contractor structures their pricing relative to the $500 to $1,500 per square foot range typical across this market.
Reading a detailed proposal
Reading a detailed proposal carefully helps you understand what is included in a quote and where a lower bid might cut corners on materials, permits, or scope.
Home addition cost examples by family size and need
Examples illustrate how these cost ranges play out for different household situations.
Growing family needing an extra bedroom
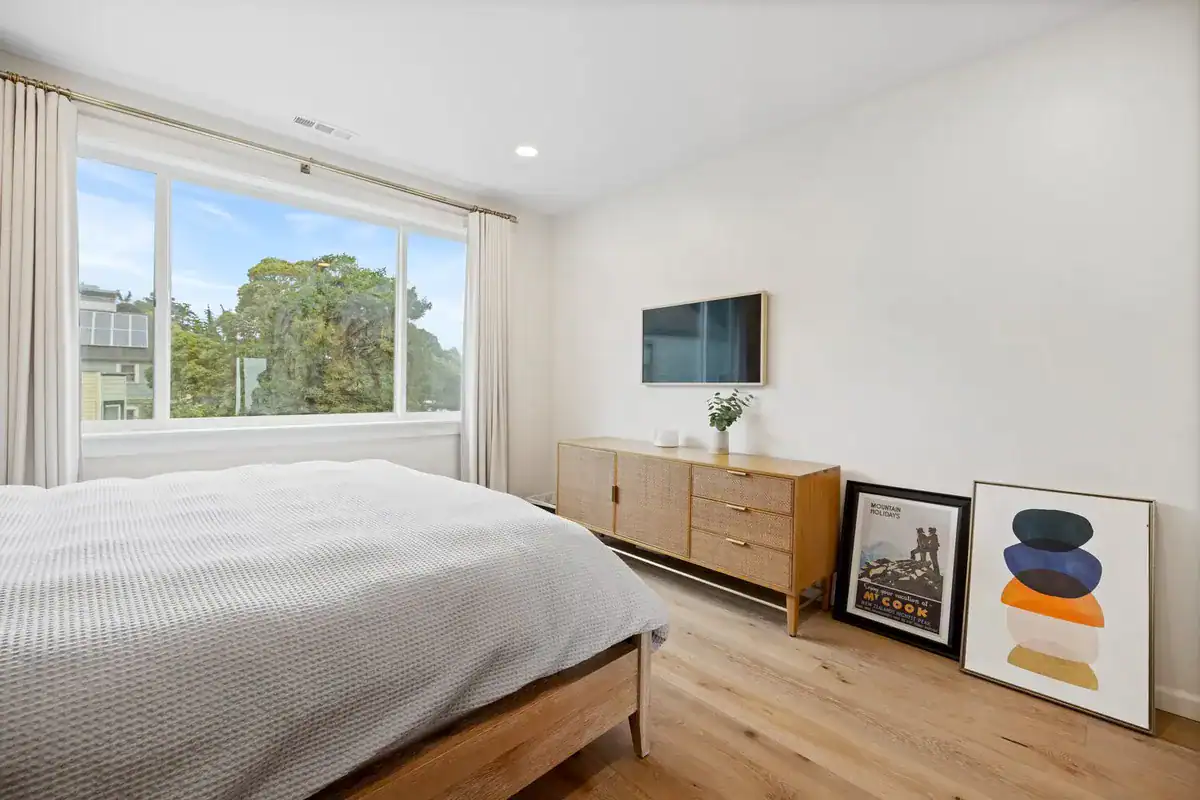
A growing family needing an extra bedroom often pursues a modest room addition, typically landing toward the lower to middle portion of the overall cost range given the relatively simple scope involved.
Multigenerational family needing a suite
A multigenerational family needing a full suite (a bedroom, bathroom, and small living area) for an aging parent or adult child typically requires a larger addition. Total cost lands toward the middle to upper portion of the range.
Home addition vs. buying a bigger house
Comparing a home addition against buying a bigger house is worth doing before committing to either path, since a well-planned addition can sometimes deliver needed space at a lower overall cost than moving, especially for a family attached to their current home’s location and neighborhood.
Timeline and how it affects cost
Project timeline affects overall home addition cost indirectly, since delays can extend contractor fees, temporary housing needs, and overall project overhead beyond original estimates.
Getting multiple quotes: why it matters
Getting multiple quotes from different contractors remains one of the most reliable ways to understand the costs for your home addition project, since pricing can vary between contractors for comparable scopes of work.
Key takeaways
- Home addition cost in San Francisco typically runs $500 to $1,500 per square foot, consistent with Mission Home Remodeling’s own pricing for this project type.
- Addition type, square footage, structural needs, and finish level are the biggest factors affecting total cost.
- Kitchen and bathroom renovations added to a larger addition project increase cost but can create scheduling efficiencies.
- San Francisco home addition costs often run at or above the broader Bay Area average, given local labor costs and permitting requirements.
- Getting multiple detailed quotes remains the most reliable way to understand the costs for your home addition project.
Get a home addition cost estimate for your San Francisco property
Understanding home addition cost ranges is the first step toward planning a project you can afford to finish.
Talk to a local San Francisco contractor early in your planning process to get a detailed, itemized cost breakdown specific to your addition type, square footage, and finish level, and to see how Mission Home Remodeling’s own pricing applies to your home and goals.