What to know before adding a second story
A second story addition in San Francisco requires a foundation assessment to confirm your home can support the additional weight, an experienced architect to plan the new layout, necessary permits from the city, and a realistic budget accounting for structural upgrades beyond simple finish work.
This kind of story expansion typically takes several months from initial planning phase through completed construction. Bay Area homeowners considering this project should expect more involved planning than a typical single-floor remodel, given the structural and permitting requirements unique to adding an entirely new floor above the existing home.
Why Bay Area homeowners choose a second story addition
Bay Area homeowners often choose a second story addition when their lot doesn’t have room to expand outward, so a story addition is one of the few practical ways to add meaningful square footage.
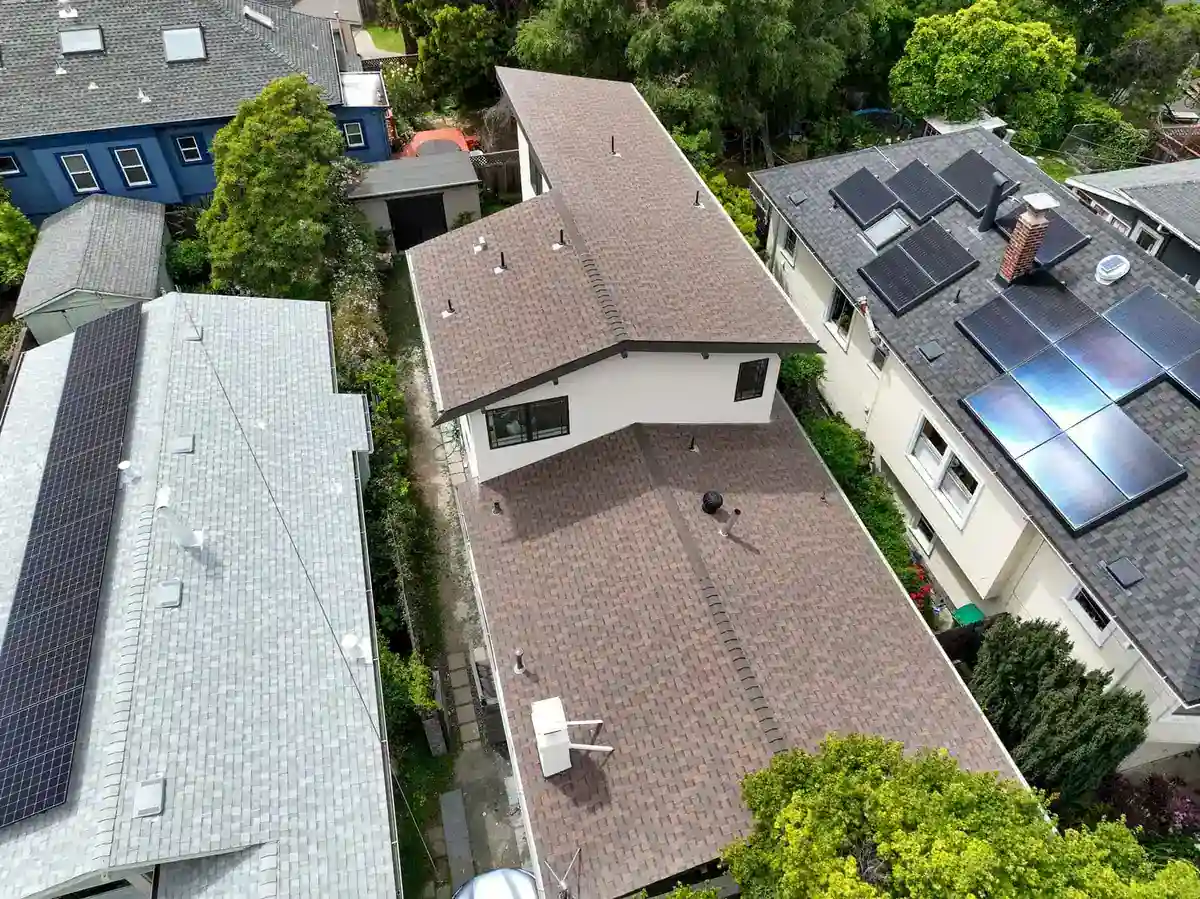
This approach preserves valuable yard space while still delivering the additional bedrooms, home office, or living area many growing households need. For many Bay Area homes on narrow or fully built-out lots, going up is often the only realistic path to significant additional floor space.
Foundation assessment: the first step
A foundation assessment is the essential first step for any second story addition. It confirms whether your current home’s existing foundation can support the additional weight of a new floor.
Older Bay Area homes often require some degree of foundation reinforcement before a second story addition can move forward safely. This assessment typically involves a structural engineer examining the existing foundation, framing, and load paths throughout the home before any design work begins. Skipping or rushing this step can lead to expensive surprises later, once construction has started and changes cost far more to implement.
Structural needs and structural upgrades
Structural needs go well beyond the foundation itself. Upgrades are often required throughout the first floor to properly support a new second floor above it.
Additional weight and foundation considerations
The additional weight of a full second story addition requires careful structural engineering, since existing walls, framing, and the foundation itself all need to support significantly more load than the original single-story design anticipated.
Homes with multiple bedrooms already on the first floor sometimes have more existing structural capacity to build on, though this varies significantly from house to house and should never be assumed without a proper assessment.
New staircase and floor addition layout
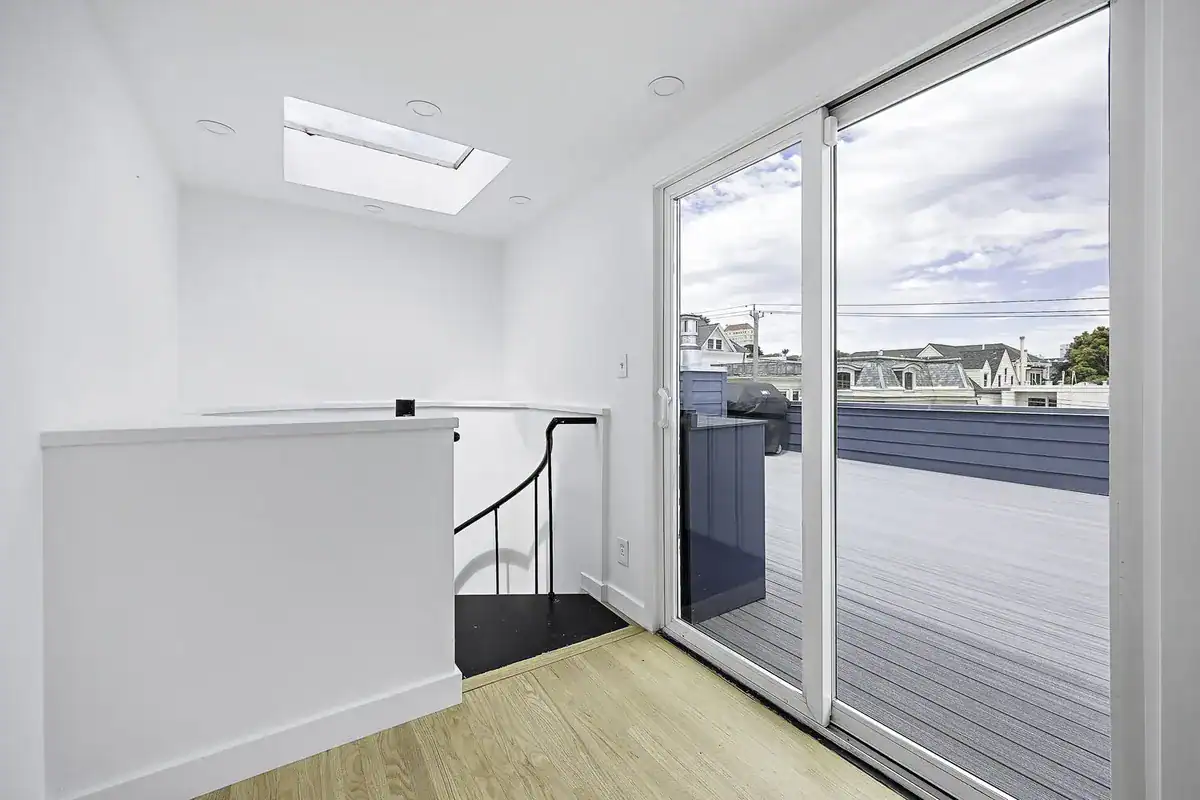
A new staircase is a practical necessity for any floor addition, and its placement significantly affects both the first floor and second floor layout, since it has to work within your home’s existing floor plan without sacrificing too much usable space.
Stairs can become a contentious design decision, since the ideal structural location doesn’t always match where homeowners would prefer them aesthetically.
Second story addition vs. partial addition
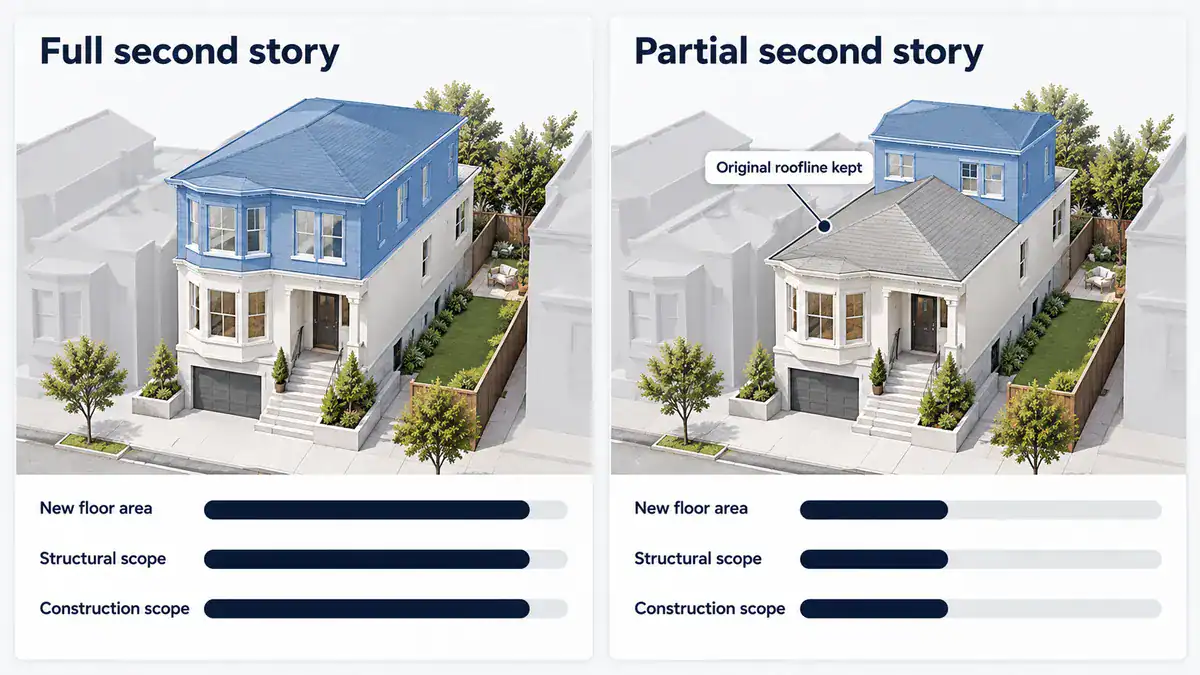
A full second story addition covers the entire footprint of your home’s first floor, while a partial addition adds a second floor over only a portion of the house, often to preserve certain rooflines or reduce overall construction costs.
A partial addition can be a practical middle ground for homeowners not ready to commit to a full second story. It offers some of the same benefits at a somewhat more contained cost and construction scope.
Planning phase: working with an architect
The planning phase for a second story addition typically starts with an architect, who assesses your current home’s layout and helps design a second floor that complements and connects with the existing first floor.
A good architect also coordinates closely with a structural engineer throughout this process. That keeps the design and the structural reality of your specific home aligned from the earliest sketches through final construction drawings.
Necessary permits for a second story addition
Necessary permits for a second story addition in San Francisco typically include a full building permit, given the scope of structural work involved, along with potential planning department review depending on your property’s zoning and any height limits that apply to your block.
Building height restrictions vary across different parts of the Bay Area, so confirming your property’s limits early avoids designing a second floor that can’t be approved as planned. A building department review process that catches these limits early, before design is finalized, saves considerable time and redesign cost compared to discovering a height conflict after plans are already complete.
Construction planning and project timeline
Construction planning for a second story addition requires careful sequencing, since structural work must be completed and inspected before finish work on the new second floor can begin.
Construction phase overview
The construction phase for a typical second story addition often spans several months. It covers foundation reinforcement, framing, roofing, and all interior finish work for the new floor addition.
Weather can also affect this timeline during certain stages of construction, particularly once the existing roof comes off to make way for new floors above.
Living in your house during construction
Living in your house during construction is possible for many second story addition projects, though homeowners should expect noise, dust, and some disruption throughout the construction phase, particularly during the structural work stages.
Some households choose temporary alternative living arrangements during the most disruptive weeks, then move back in once major structural work and roofing are complete.
Design considerations: bedrooms, home office, and floor space
Design considerations for the new floor space should reflect your household’s needs, whether that means additional bedrooms, a dedicated work area, or more general living space.
Additional bedrooms and a primary bedroom suite
Additional bedrooms are among the most common reasons homeowners pursue a second story addition, and the new floor often centers on a primary bedroom suite with an attached bathroom.
Extra bedrooms added this way can also serve growing families or aging households wanting to bring in a caregiver without sacrificing existing first-floor living space.
A dedicated home office
A dedicated home office space has become an increasingly popular use of new floor space. It gives remote workers a separate area away from the rest of household activity below.
Construction costs and budget
Construction costs for a second story addition vary significantly based on square foot pricing, structural complexity, and finish level chosen for the new space. A second story addition generally costs more per square foot than a comparable ground-floor addition, given the added structural engineering, temporary shoring, and roof work involved in building upward.
Setting a realistic budget
Setting a realistic budget means accounting for structural upgrades and foundation work upfront. The visible finish work homeowners often picture is only part of the total.
Common expenses to plan for
Common expenses beyond basic construction include architect fees, permit costs, temporary living arrangements if needed, and a contingency for unexpected structural findings once construction begins.
Second story addition vs. other home remodel options
Compared to other home remodel options like a ground-floor addition or an ADU, a second story addition preserves your entire lot’s existing footprint while still delivering significant new square feet. That makes it a strong option for smaller Bay Area lots with limited room to expand outward.
Homeowners weighing several different remodels against each other often find that a second story addition, while typically the more structurally involved option, delivers the most usable floor space per square foot of existing lot area.
Is a second story addition right for your San Francisco home?
A second story addition makes the most sense for homeowners who love their current home’s location and layout but need more space, and whose lot doesn’t easily support outward expansion.
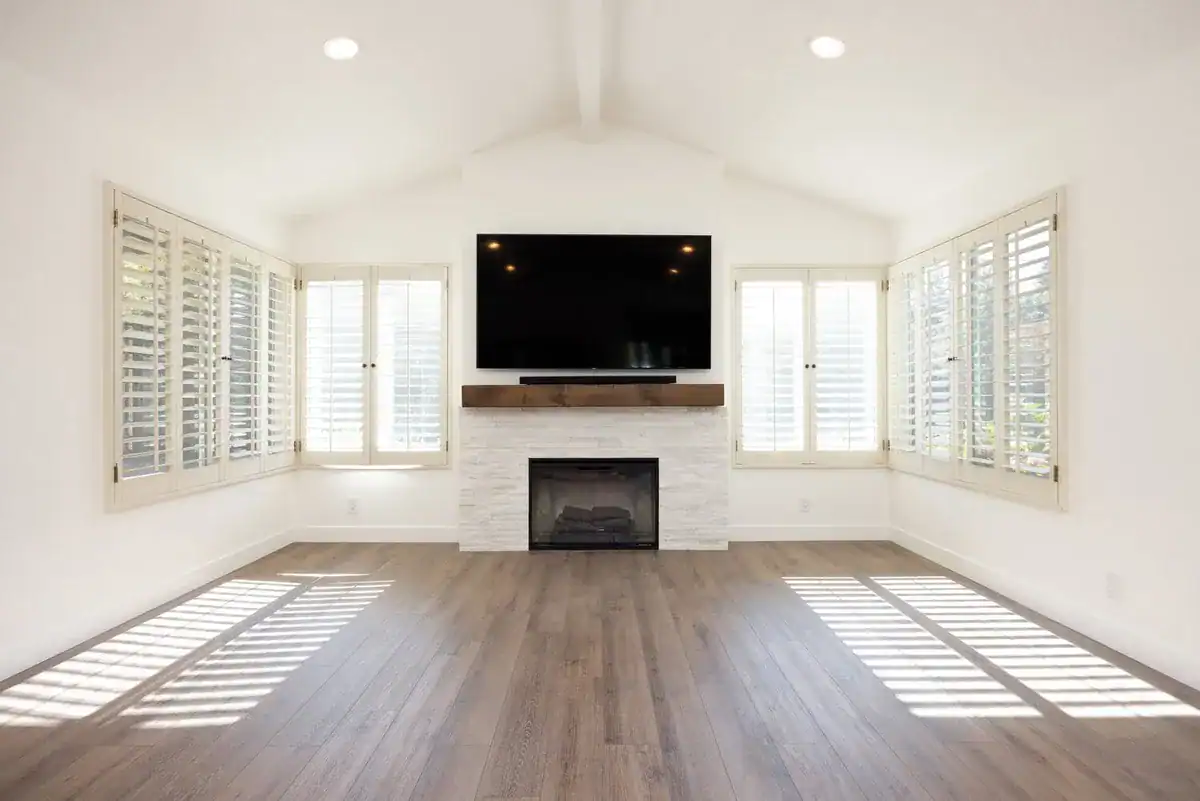
For those planning a dream home renovation on a constrained urban lot, this approach often delivers the most usable new space for the investment, particularly across the many Bay Area homes built decades ago on lots too narrow for a traditional ground-floor addition.
Key takeaways
- A foundation assessment is the essential first step for any second story addition, and it confirms whether your home can support the additional weight.
- Structural upgrades throughout the first floor are often required to properly support a new second floor.
- A partial addition can reduce construction costs compared to a full second story addition, depending on your specific goals.
- Necessary permits typically include a full building permit given the structural scope of this type of project.
- Setting a realistic budget means accounting for structural work and architect fees, not just visible finish work.
Start planning your second story addition
A second story addition can deliver significant new square footage without expanding your home’s footprint, which makes it one of the strongest options for many Bay Area lots.
Talk to a local architect and contractor to evaluate your current home’s foundation and structural needs before finalizing your plans, and build your renovation around a realistic, well-informed budget from the start. A well-planned story expansion, backed by a proper foundation assessment and a thoughtful design, tends to deliver the smoothest overall experience from that first planning conversation through the final building inspection.