Design-Build vs. Architect + General Contractor
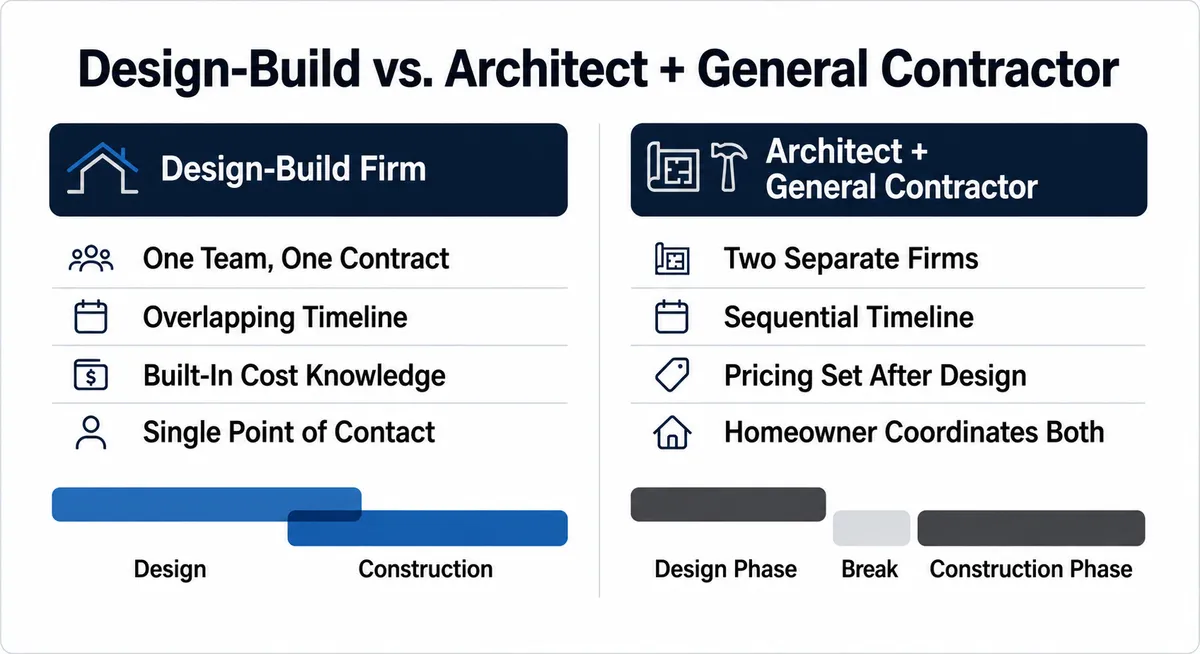
A design-build firm combines design and construction under one team and one contract, which typically means faster project delivery, tighter cost control, and a single point of accountability. Hiring an architect and general contractor separately means two different firms, two different contracts, and two different sets of priorities — which can work well for highly custom architecture but usually takes longer and carries more risk of miscommunication between the design phase and the construction phase.
For most home remodeling and addition projects in San Francisco and the Peninsula, a design-build firm is the more efficient, lower-risk approach. For architecturally ambitious custom homes where a specific architect’s vision is the priority, working with an architect and contractor separately can still make sense.

What Is a Design-Build Firm?
A design-build firm is a single company that provides design and construction services under one contract. Instead of hiring a designer and builder as two separate entities, homeowners work with one build team from the first sketch through the final walkthrough.
This model was built to solve a specific problem: traditional construction projects often fail not because of bad design or poor craftsmanship, but because the people designing the project and the people building it were never in the same room. A design-build firm keeps architects, project managers, and construction teams working from the same set of goals, budget, and timeline from day one.
At Mission Home Remodeling, this looks like one team handling concept, design development, permitting, and construction — with one point of contact managing your project delivery the entire way through. You are never stuck relaying information between a designer and a contractor who don’t talk to each other.
What Does It Mean to Hire an Architect and a General Contractor Separately?
The traditional architect and contractor model splits a project into two distinct phases handled by two distinct businesses. An architect (or architecture firm) creates the design, drawings, and contract documents. Once those plans are finished, the homeowner then hires a general contractor to bid the project and manage construction.
Many architects specialize purely in design and do not oversee construction at all once blueprints are complete. Some also offer limited interior design services, but most focus on architecture, structural engineering coordination, and zoning compliance rather than hands-on building.
This separation can work well when a homeowner has a very specific architectural vision and wants to select an architect for their design sensibility first, independent of who eventually builds it. It’s a common approach for landscape architecture, ground-up custom homes, or projects where a client has already developed a relationship with a specific architect.
The tradeoff is that the architect and contractor work independently, on separate contracts, with separate incentives. If a disagreement comes up about cost, materials, or feasibility, there’s no single entity responsible for resolving it. The homeowner often becomes the go-between.
Design-Build vs. Architect: The Core Differences
The differences between these two approaches show up most clearly in four areas: project delivery and timeline, communication and accountability, cost predictability, and design quality. Each deserves its own look, since the right approach for your project depends on which of these factors matters most to you.
Project Delivery and Timeline
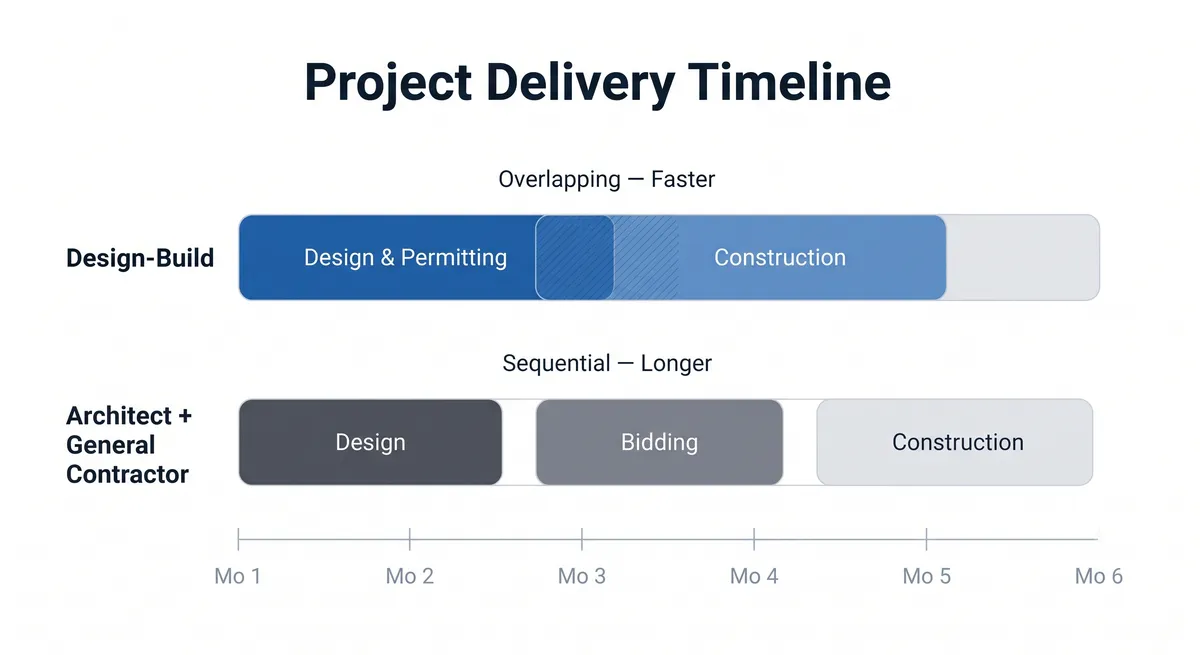
With a design-build firm, design and construction phases overlap. While architectural drawings are being finalized, the construction team can already be pulling permits, scheduling subcontractors, and confirming material lead times. This overlapping build process is one of the main reasons design-build projects generally move faster than the traditional model.
With a separate architect and general contractor, the design phase must be substantially complete before a contractor can accurately bid the job. Only after bids are reviewed and a contractor is selected does the construction phase begin. This sequential build approach adds time, particularly on complex projects where design revisions are common.
Communication and Accountability
A design-build firm gives you one team and one point of contact, which means fewer opportunities for information to get lost between design intent and construction reality. If a question comes up mid-project, there’s no need to loop in a second company.
When an architect and contractor are separate businesses, you become responsible for making sure both sides have the same information. Change orders, structural questions, and budget concerns often have to pass through you before they reach the other party — which is exactly the dynamic that caused the $180,000 bid gap in the story above.
Cost Predictability During Construction
One of the most underrated advantages of design-build is a build team’s built-in knowledge of construction costs during the design phase itself. Because the same firm is responsible for both design and pricing, estimates tend to reflect real-world construction costs from the start, reducing the risk of surprises during construction.
In the traditional model, architects design largely independent of firm pricing input, then hand the plans to a contractor who may find that certain design choices are more expensive to build than anticipated. That gap between design intent and construction costs is a leading cause of budget overruns and mid-project redesigns.
Design Quality and Creativity
This is where the traditional model sometimes has an edge. A dedicated architecture firm with no construction responsibilities can pursue creativity and design without being constrained by a single build team’s capabilities or preferences. For homeowners chasing a specific, highly custom architectural statement, this independence can be valuable.
That said, a strong design-build firm doesn’t sacrifice design quality for efficiency. Experienced design-build teams employ architects and interior design specialists who bring genuine creativity to custom home and remodeling projects, while keeping that design grounded in what can actually be built on budget and on schedule.
Pros and Cons of a Design-Build Approach
Advantages of design-build:
- One contract, one team, and one point of accountability for the entire project
- Faster overall build process because design and construction phases overlap
- Built-in knowledge of construction costs reduces the risk of budget surprises
- Stronger builder collaboration between designers and the people executing the work
- Simpler communication for the homeowner throughout construction progress
Cons:
- Fewer options if you want to hand-select a specific outside architect
- Design creativity is shaped, in part, by what the firm’s build services can execute
Even a skilled independent build contractor can uncover feasibility issues once construction starts, if those issues were never flagged during design — which is one reason a coordinated build method matters as much as the finished drawings.
Pros and Cons of Hiring an Architect and Contractor Separately
Pros:
- Freedom to choose an architect purely based on design style, independent of who builds the project
- Can be a good fit for highly custom architecture or landscape architecture-driven projects
- Architect and contractor each bring specialized, focused expertise to their half of the job
Cons:
- No single party accountable if design and construction costs don’t align
- Sequential timeline: design must be finished before an accurate contractor bid is possible
- Homeowner often manages communication and disputes between the two parties
- Higher risk of change orders and surprises during construction once building begins
Design-Build vs. Architect + General Contractor at a Glance
| Factor | Design-Build Firm | Architect + General Contractor |
| Contracts | One contract for design and build | Two separate contracts |
| Accountability | Single point of accountability | Split between two parties |
| Timeline | Overlapping design and construction phases | Sequential — design first, then bidding and construction |
| Cost predictability | Pricing informed by construction expertise from day one | Pricing determined after design is complete |
| Communication | One build team, one contact | Homeowner often coordinates between both parties |
| Best for | Remodels, additions, ADUs, most home remodeling projects | Highly custom architecture, ground-up projects with a specific architect in mind |
Local Considerations for Bay Area Remodeling and Construction Projects
San Francisco and the Peninsula come with construction challenges that make the design-build approach especially practical, and the benefits show up most clearly on additions, ADUs, and other structures built on tight urban lots. Zoning rules vary block by block, many homes sit on narrow, sloped lots, and older housing stock frequently includes outdated framing or foundations that only become apparent once construction begins. Sound building design decisions have to account for all of this before a single wall comes down, and that’s true whether you’re a homeowner or a developer managing the project.
A design-build firm with deep knowledge of local permitting departments, seismic retrofit requirements, and Bay Area zoning can flag these issues during the design phase, before they become expensive change orders mid-construction. That local construction expertise is difficult to replicate when an outside architect and a separately hired contractor are meeting local code requirements for the first time together, on your project.
Bay Area construction costs are also higher than the national average, which makes accurate early pricing more valuable here than in markets with more cost flexibility. Knowing real construction costs before finalizing a design protects your budget in a way that generic national cost data cannot.
Which Approach Is Better for Your Project?
There isn’t a universal answer — the right approach depends on your project type, your priorities, and how much day-to-day coordination you want to take on yourself. Some homeowners frame the decision as architect vs design build, but across the construction industry it really comes down to how much risk you want to manage yourself versus hand to one accountable team.
A design-build firm tends to be the stronger choice for kitchen and bathroom remodels, home additions, ADU and garage conversions, and full home remodeling projects where efficiency, budget certainty, and a single accountable team matter most. These are the most common construction projects Bay Area homeowners take on, and they benefit directly from a coordinated design and construction process.
Hiring an architect and general contractor separately can still make sense for ground-up custom home builds where a homeowner has already selected an architect for a specific design vision, or for complex projects involving significant landscape architecture or structural engineering work that calls for specialized, independent expertise.
These two different approaches suit different situations, and neither is universally “better” — a design build remodeling firm and a solo architect simply solve different problems. When the architect and builder are part of the same team, coordination is built in. When they aren’t, coordination becomes the homeowner’s job.
What Mission Home Remodeling Recommends
We handle everything from concept to completion, which is why we’re a design-build firm rather than a design-only or build-only company. In our experience working on remodels, additions, and ADU projects across San Francisco, Marin, and the Peninsula, most of the costly surprises we’ve seen on past projects trace back to a disconnect between the design phase and the construction phase — not bad design and not poor craftsmanship, but a lack of one team communicating in real time.
We design it, plan it, permit it, and build it, so the professionals drawing your project are the same professionals held accountable for building it on budget. Every client works with one team from the first sketch to the final walkthrough. If your project is a remodel, addition, or ADU, that’s the approach we’d recommend. If you’re planning a highly custom, architecturally driven new build and already have a strong relationship with a specific architect, we’re happy to talk through how a design-build team can still support that vision during construction.
Key Takeaways
- A design-build firm combines design and construction under one contract and one accountable team, while an architect and general contractor are two separate businesses on two separate contracts.
- Design-build generally means faster project delivery, better cost predictability, and simpler communication throughout construction.
- The traditional architect and contractor model can still be the right choice for highly custom architecture or projects where a homeowner has already selected a specific architect.
- Bay Area zoning, permitting, and construction costs make local construction expertise especially valuable, which is one of the strongest advantages of a design-build approach here.
- Most home remodeling projects — kitchens, bathrooms, additions, and ADUs — are well suited to a design-build firm.
Ready to Start Your Project?
If you’re weighing a design-build firm against hiring an architect and general contractor separately, let’s talk through what your specific project actually needs. Schedule a consultation with Mission Home Remodeling, and we’ll walk you through what concept-to-completion project delivery looks like for your home.